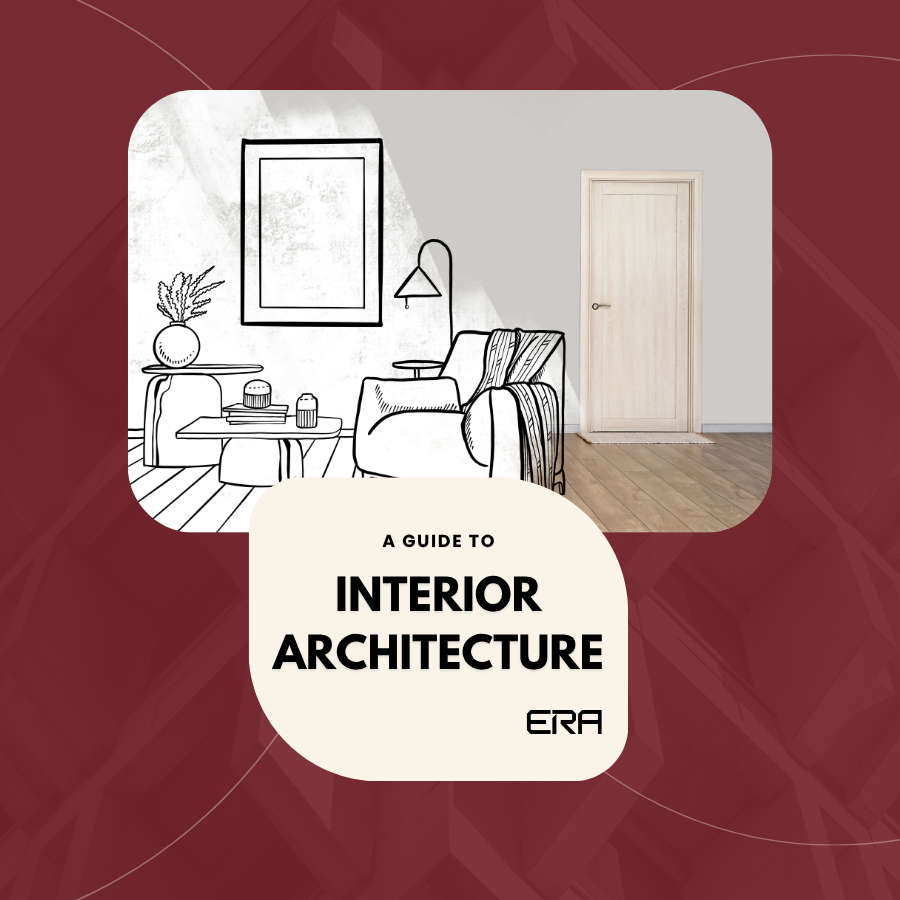
Interior architecture is about shaping the spaces we experience every day. It looks beyond decoration and furniture to explore how space, structure, materials, light, and movement come together to create meaningful environments. From homes and workplaces to hospitality and public spaces, Interior Architecture considers how people interact with the spaces around them.
A well-designed interior is not only visually appealing but also functional, comfortable, and connected to the needs of its users. By balancing design, performance, and human experience, Interior Architecture transforms empty spaces into places that support the way we live, work, and connect.
In This Article
- What Is Interior Architecture?
- Beyond Decoration: The Purpose of Interior Architecture
- Interior Architecture vs Interior Design
- What Are the Elements that Define Interior Architecture
- How Interior Architecture Takes Shape
- Interior Architecture Across Different Settings
- The Role of Materials in Interior Architecture
- The Challenges of Interior Architecture
- The Future of Interior Architecture
- From Our Studio
- Further Reading
What Is Interior Architecture?
Interior Architecture is the design of interior spaces through the relationship between structure, function, materials, light, and human experience. It focuses on how spaces are formed, organized, and transformed, creating environments that are not only visually engaging but also practical and meaningful.
Unlike decoration, which focuses mainly on finishes, furniture, and styling, interior architecture considers the deeper elements that shape a space. Walls, openings, circulation, proportions, materials, and lighting all influence how people experience an interior and how well it supports their everyday needs.
From residential homes and workplaces to hospitality and public spaces, Interior Architecture connects architectural thinking with interior design principles. It looks at the space as a whole, considering both the physical structure and the emotions, behaviors, and activities that take place within it.
At its core, interior architecture is about creating spaces that feel natural to use and meaningful to experience. It transforms interiors from simple rooms into environments that support the way people live, work, and interact.
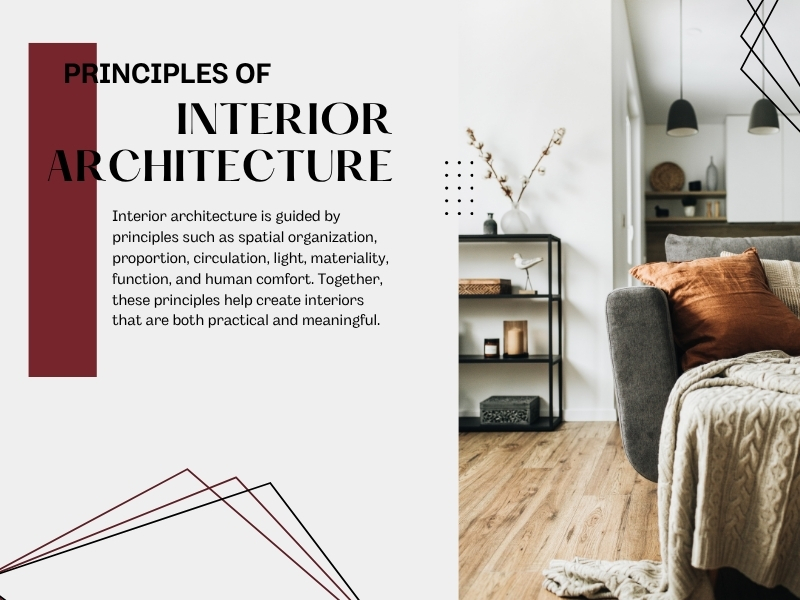
Beyond Decoration: The Purpose of Interior Architecture
Interior architecture is not simply about making a space look beautiful. It is about understanding how spaces work, how people experience them, and how design decisions influence everyday life. From the arrangement of rooms to the choice of materials and the quality of natural light, every element contributes to the character and performance of an interior.
Shaping the Experience of Space
The way a space is organized can influence how people move, feel, and interact within it. Proportion, scale, circulation, light, and visual connections all shape the experience of an interior. A well-designed space guides movement naturally, creates a sense of balance, and supports the activities that take place within it.
Balancing Function and Beauty
Good interior architecture brings together practical needs and visual expression. A space must support daily routines, provide comfort, and function efficiently while also creating a strong sense of identity. The relationship between layouts, materials, colors, and details allows interiors to become both useful and memorable.
Creating Spaces Around Human Needs
At its core, interior architecture is about people. Lifestyle, behavior, accessibility, comfort, and changing needs all influence how a space should be designed. Whether it is a home, workplace, or public environment, thoughtful interiors respond to the people who use them and create spaces that feel natural and connected.
Defining Identity Through Design
Every interior tells a story about the people, activities, and purpose behind it. Materials, textures, colors, lighting, and architectural details work together to create a unique character. Whether creating a calm residential atmosphere or a strong commercial identity, interior architecture helps express the personality and values of a space.
Creating Long-Term Value
Interior architecture considers how spaces can remain functional and relevant over time. Flexible layouts, durable materials, and adaptable design decisions allow interiors to evolve with changing lifestyles and needs. A successful interior is not only designed for today but also prepared for the future.
Interior Architecture vs Interior Design
Although Interior Architecture and interior design share many similarities, they approach spaces from different perspectives. Both aim to create functional and beautiful environments, but they focus on different aspects of the design process.
Interior design often focuses on the atmosphere, finishes, furniture, colors, and decorative elements that define how a space looks and feels. Interior architecture takes a broader approach by considering the structure, spatial organization, circulation, materials, and the relationship between the interior and the building itself.
The two disciplines often work together, creating spaces where architectural decisions and interior details support each other. A successful project requires both an understanding of how a space functions and how it can create a meaningful experience.
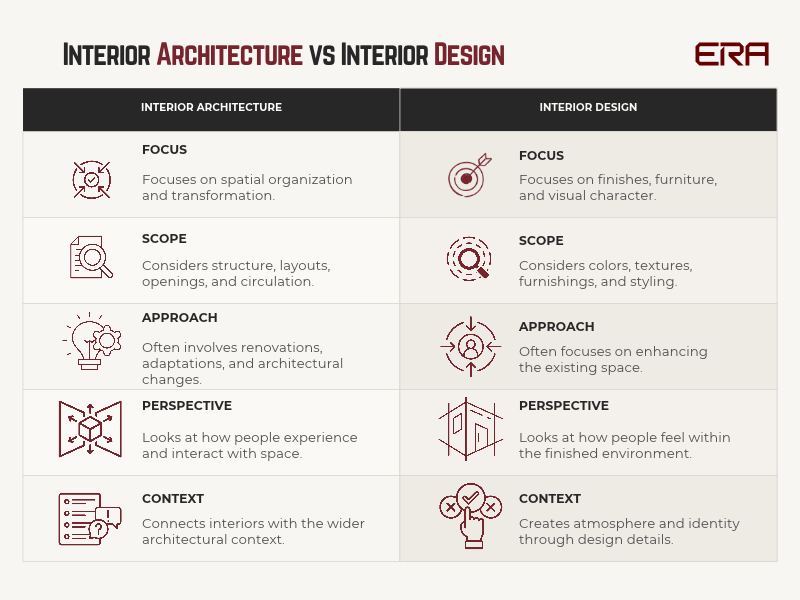
Ultimately, the two fields are not competitors but complementary disciplines. Interior Architecture provides the foundation of how a space works, while interior design helps shape its personality and atmosphere. Together, they transform interiors into places that are functional, expressive, and connected to the people who use them.
What Are the Elements that Define Interior Architecture?
Interior architecture is shaped by more than furniture and decoration. The relationship between space, light, materials, movement, and architectural details determines how an interior feels and functions. Each element contributes to the overall experience, creating spaces that are practical, comfortable, and connected to the people who use them.
Space and Volume
The way a space is organized influences how people experience it. Room proportions, ceiling heights, openings, and connections between areas can create a sense of openness, intimacy, or flow. Thoughtful spatial planning helps interiors feel balanced while supporting everyday activities.
Light and Atmosphere
Light plays an essential role in defining the character of an interior. Natural daylight, artificial lighting, shadows, and reflections can influence mood, comfort, and the perception of materials. A well-designed lighting strategy helps reveal the qualities of a space and creates different experiences throughout the day.
Materials and Texture
Materials bring identity and character to interiors. Wood, stone, metal, glass, textiles, and other finishes influence not only appearance but also how a space feels. The combination of textures, colors, and surfaces can create warmth, contrast, and a stronger connection between the interior and its purpose.
Movement and Circulation
The way people move through a space is a key part of interior architecture. Clear circulation paths, functional layouts, and thoughtful transitions between areas help spaces feel natural and easy to use. Good design considers not only where people are, but also how they move and interact.
Architectural Details
Small details often define the quality of an interior. Built-in elements, partitions, staircases, storage solutions, doors, and custom features can enhance both function and visual identity. These elements connect the larger design concept with the everyday experience of the space.
How Interior Architecture Takes Shape?
Creating an interior is a process that combines spatial thinking, technical decisions, and creative exploration. From understanding the existing conditions to developing detailed solutions, each stage helps transform an initial idea into a functional and meaningful space. Interior Architecture requires both design vision and technical knowledge to ensure that every element works together.
Understanding the Existing Space
Every interior project begins with understanding what already exists. Site measurements, structural conditions, circulation patterns, natural light, building systems, and user requirements all influence the design direction. This stage helps identify opportunities and limitations while creating a foundation for informed decisions.
Developing the Spatial Concept
Once the existing conditions are understood, the design process focuses on organizing the space. Layouts, zoning, circulation, proportions, and relationships between different areas are carefully considered. The goal is to create a spatial framework that supports the activities and experiences the interior needs to provide.
Integrating Materials, Lighting, and Details
After the spatial concept is established, the focus moves toward defining the character of the interior. Material selections, lighting strategies, furniture integration, custom elements, and architectural details are developed together to create a cohesive environment. These decisions influence both the visual identity and the practical performance of the space.
Creating Technical Solutions
Interior architecture requires translating ideas into precise technical information. Drawings, construction details, specifications, and coordination with other disciplines ensure that the design can be successfully built. From joinery details to lighting layouts and material applications, technical accuracy plays an essential role in bringing the concept to life.
Bringing the Design to Life
The final stage connects design intent with real-world execution. Collaboration between architects, interior designers, contractors, and craftsmen helps ensure that materials, details, and construction methods reflect the original vision. A successful interior is the result of combining creative ideas with careful planning and execution.
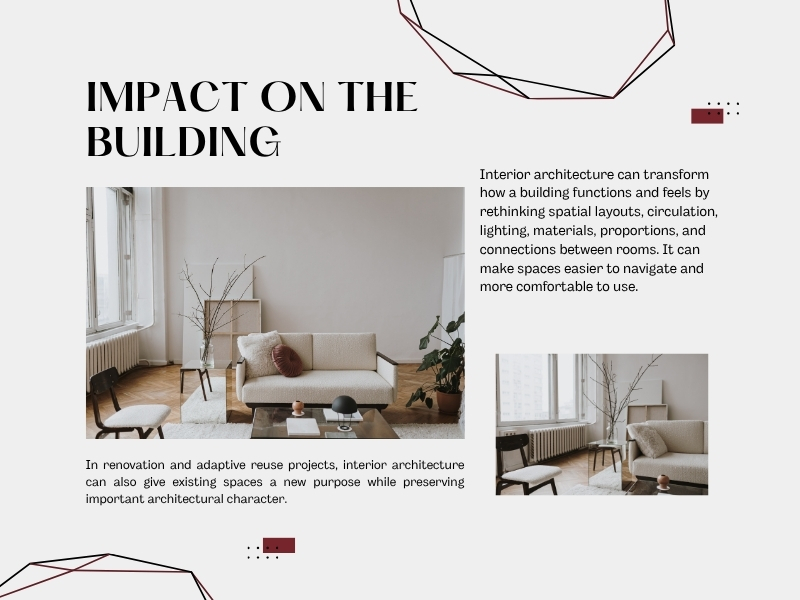
Interior Architecture Across Different Settings
Interior architecture takes different forms depending on the needs, purpose, and character of each space. A home, workplace, hotel, or healthcare environment all require different approaches, but the goal remains the same: creating interiors that support the people who experience them.
Residential Interior Architecture
Residential spaces are shaped around everyday life, comfort, and personal identity. Interior architecture considers how people live, move, and connect within their homes, from spatial layouts and storage solutions to lighting, materials, and custom details. The focus is on creating environments that feel functional, personal, and connected to the lifestyle of the residents.
Commercial Interior Architecture
Commercial interiors need to balance function, efficiency, and brand identity. Offices, retail spaces, and workplaces are designed around circulation, productivity, customer experience, and the needs of the organization. Thoughtful interior architecture can help create spaces that support collaboration, improve user experience, and communicate a clear identity.
Read more for Commercial Architecture
Hospitality Interior Architecture
Hotels, restaurants, and resorts rely heavily on atmosphere and experience. Interior architecture in hospitality combines spatial planning, materials, lighting, and details to create memorable environments that reflect the character of the brand while supporting comfort and usability.
Healthcare Interior Architecture
Healthcare spaces require careful consideration of wellbeing, accessibility, safety, and comfort. Natural light, clear circulation, material choices, acoustics, and calming environments all contribute to creating spaces that support patients, visitors, and healthcare professionals.
Adaptive Reuse and Renovation Projects
Interior architecture often plays an important role in transforming existing buildings. Renovation and adaptive reuse projects require understanding the original structure while introducing new functions, materials, and systems. These projects demonstrate how interiors can evolve while preserving the character and history of a space.
The Role of Materials in Interior Architecture
Materials play an essential role in defining the character and performance of an interior space. They influence how a space looks, feels, and functions, shaping everything from atmosphere and comfort to durability and long-term value. In Interior Architecture, materials are not simply decorative choices; they are part of the design language that connects the space, its users, and its purpose.
Creating Identity Through Materials: Materials help establish the personality of an interior. The warmth of wood, the texture of stone, the refinement of metal, or the softness of textiles can create different moods and experiences. Through the careful combination of textures, colors, and finishes, materials give each space its own identity while supporting the overall design concept.
Balancing Aesthetics and Performance: A successful material choice needs to go beyond visual appeal. Durability, maintenance, comfort, acoustics, and functionality all influence whether a material is suitable for a specific environment. Interior architecture balances creative expression with practical requirements to ensure spaces remain beautiful and usable over time.
Understanding Materials Through Light and Space: Materials are experienced differently depending on their relationship with light, scale, and surrounding elements. Natural light can reveal textures, highlight details, and change the atmosphere of a room throughout the day. Understanding these interactions allows designers to create interiors that feel more dynamic and connected.
Making Responsible Material Choices: Modern interior architecture increasingly considers the environmental impact of materials. Factors such as sourcing, lifecycle, durability, and recyclability are becoming important parts of the decision-making process. Choosing materials responsibly helps create interiors that are not only visually compelling but also more sustainable and long-lasting.
The Challenges of Interior Architecture
Designing a successful interior requires balancing creative ideas with practical realities. While Interior Architecture offers opportunities to transform how people experience a space, every project comes with its own challenges. Existing conditions, technical limitations, budgets, regulations, and changing user needs all influence the decisions made throughout the design process.
Working Within Existing Conditions
Many interior architecture projects involve adapting existing spaces rather than starting from a blank canvas. Structural limitations, building systems, existing layouts, and site constraints can shape what is possible. Understanding these conditions early allows designers to find creative solutions while respecting the character and limitations of the space.
Balancing Design Vision and Function
A visually impressive interior still needs to support everyday activities. One of the biggest challenges is finding the right balance between aesthetics, comfort, and usability. Materials, layouts, lighting, and details must work together to create spaces that are not only beautiful but also practical and easy to experience.
Managing Budget and Material Decisions
Every project has financial considerations that influence design choices. Selecting materials, finishes, and custom elements requires careful evaluation of quality, durability, maintenance, and cost. The challenge is creating a strong design identity while making decisions that provide long-term value.
Designing for Changing Needs
Interiors are constantly shaped by changing lifestyles, technology, and patterns of use. A successful interior should be able to adapt over time, whether it is a home that evolves with its residents or a workplace that responds to new ways of working. Flexible layouts and thoughtful planning help spaces remain relevant for years to come.
The Future of Interior Architecture
The future of Interior Architecture is moving beyond creating beautiful spaces toward designing environments that are more adaptable, sustainable, and responsive to the way people live. As lifestyles, technologies, and environmental priorities continue to change, interiors will need to evolve with them.
As the boundaries between architecture, interiors, and technology continue to evolve, Interior Architecture will play an important role in shaping spaces that are not only functional and visually engaging but also meaningful, adaptable, and built for the future.
From Our Studio
At ERA, we believe great interiors begin with understanding how people experience space. Our approach to Interior Architecture combines spatial planning, materials, lighting, and visualization to create environments that are both functional and visually meaningful.
From residential interiors to commercial and hospitality spaces, we help bring design ideas to life through thoughtful concepts and high-quality visualizations. By focusing on the relationship between architecture, details, and human experience, we create spaces that feel intentional, balanced, and connected to their purpose.
Further Reading
For readers interested in exploring Interior Architecture in greater depth, these books provide valuable insights into spatial design, materials, human experience, and the relationship between architecture and interiors.
- Francis D.K. Ching — Interior Design Illustrated
- Francis D.K. Ching — Architecture: Form, Space, and Order
- Simon Dodsworth — The Fundamentals of Interior Design
- John Pile — A History of Interior Design
- Jenny Gibbs — Interior Design
- Christopher Alexander — A Pattern Language