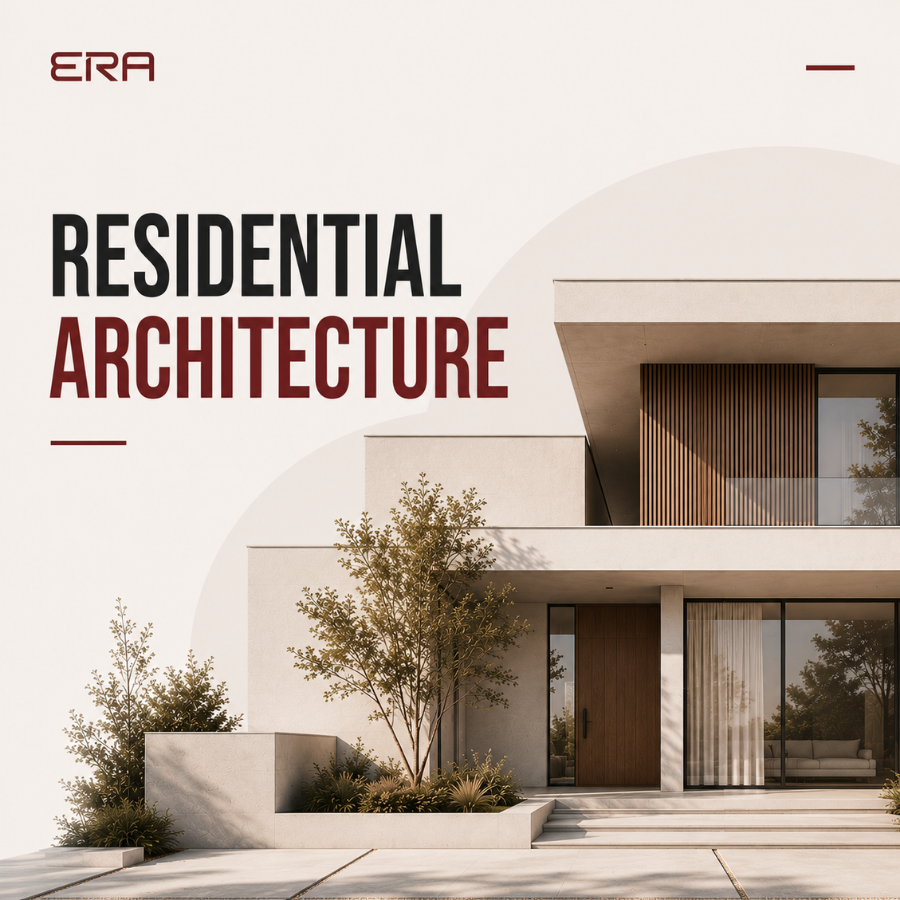
The best homes don’t happen by chance. They begin with a clear Residential Concept that guides every design decision, from the overall layout to the smallest architectural detail. Residential Architecture brings that vision to life by creating spaces that balance function, comfort, natural light, and lasting beauty.
In this guide, we’ll explore the principles behind Residential architecture, the thinking that informs a successful Residential Concept, and the design decisions that transform a house into a place people genuinely enjoy calling home.
In This Article
- What Is Residential Architecture?
- The Home as an Architectural Experience
- How Residential Design Takes Shape
- How a Residential Project Comes Together
- Homes Designed for Different Ways of Living
- Residential Architecture in a Changing World
- The Future of Residential Architecture
- From Our Studio
- Further Reading
What Is Residential Architecture?
Residential Architecture is the discipline of designing homes that support the way people live. More than creating attractive buildings, it combines planning, functionality, and architectural principles to shape spaces that are comfortable, efficient, and built around everyday life. Every project begins with a Residential Concept that considers the needs of its occupants, the characteristics of the site, and the relationship between the home and its surroundings.
Whether designing a single-family house, a townhouse, or a multi-unit residential development, architects make decisions that influence how a home functions for years to come. Room layouts, circulation, daylight, privacy, proportions, and connections to outdoor spaces all work together to create environments that are both practical and meaningful.
Successful Residential architecture is not defined by style alone. A well-developed Residential Concept ensures that every design decision serves a purpose, resulting in homes that are adaptable, timeless, and responsive to the people who live in them.
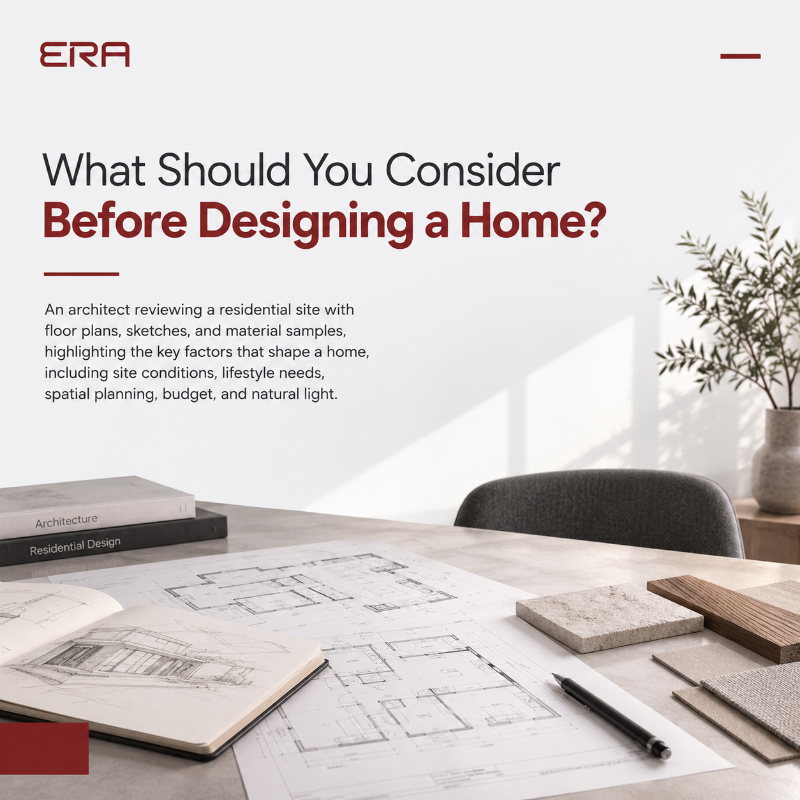
The Home as an Architectural Experience
A home is more than a collection of rooms, it is an environment that shapes the way people live, interact, and experience everyday life. Thoughtful Residential architecture considers not only how a house looks, but also how it functions, feels, and responds to its occupants. Every successful Residential Concept is designed to create spaces that support comfort, well-being, and a meaningful connection between people and place.
Designing for Everyday Living
The best homes simplify daily life through thoughtful planning. Well-organized layouts, intuitive circulation, and functional relationships between spaces allow everyday activities to happen naturally. In Residential architecture, these decisions create homes that are comfortable to live in, not just visually appealing.
Comfort Beyond Appearance
A beautiful home should also feel comfortable throughout the year. Architects carefully consider natural daylight, ventilation, thermal performance, acoustics, and indoor environmental quality to improve the overall living experience. A well-developed Residential Concept balances these elements to create spaces that support both physical comfort and emotional well-being.
Homes That Grow with Their Owners
The way people live changes over time, and homes should be able to adapt. Flexible layouts, multi-purpose rooms, and thoughtful planning allow Residential architecture to respond to changing family structures, evolving lifestyles, and new technologies without compromising the home’s overall character.
Building Long-Term Value
Good architecture continues to perform long after construction is complete. A strong Residential Concept combines quality design, durable materials, and sustainable planning to create homes that remain functional, efficient, and valuable for generations. The result is not only a better living environment but also a long-term investment in quality, resilience, and everyday life.
How Residential Design Takes Shape
Every home is shaped by a series of architectural decisions rather than a single idea. Before a floor plan is drawn or materials are selected, a Residential Concept begins to take form through an understanding of the site, its occupants, and the way the home is expected to perform over time. In Residential architecture, factors such as climate, orientation, spatial organization, and materiality work together to influence not only the appearance of a home but also how it functions and feels throughout everyday life.
Every Site Tells a Different Story
No two sites offer the same opportunities or constraints. Topography, climate, solar orientation, prevailing winds, surrounding buildings, and key views all influence the direction of a project. Rather than applying a standard solution, Residential architecture responds to these conditions, allowing the Residential Concept to grow naturally from its environment while strengthening the relationship between the home and its setting.
Light as a Building Material
Natural light is one of the defining elements of residential design. Through building orientation, window placement, skylights, and shading strategies, daylight is introduced to enhance both the visual quality and environmental performance of a home. In Residential architecture, light shapes atmosphere, emphasizes architectural forms, reduces energy demand, and changes the character of spaces throughout the day.
Spaces That Flow Naturally
A home should feel intuitive to move through. Spatial organization, functional zoning, and circulation planning establish clear relationships between living areas, private rooms, and service spaces, reducing unnecessary movement while improving daily routines. A well-defined Residential architecture focuses not only on the size of each room but also on how every space connects to the next, creating a seamless living experience.
Finding Harmony Through Proportion
Architecture is experienced through proportion as much as through scale. Ceiling heights, room dimensions, window openings, and visual connections influence how spaces are perceived and how people interact with them. Balanced proportions bring rhythm, comfort, and clarity to Residential architecture, giving each room a sense of purpose while contributing to the overall composition of the home.
Where Architecture Meets Nature
The relationship between a home and its surroundings plays a central role in modern Residential architecture. Courtyards, terraces, gardens, large openings, and outdoor living spaces extend the experience beyond the building envelope, encouraging natural ventilation, improving daylight, and strengthening the connection between architecture and landscape.
Homes Designed for Tomorrow
Residential needs continue to evolve, and architecture must evolve with them. Flexible layouts, durable materials, passive environmental strategies, and energy-efficient systems help homes remain adaptable over time. A resilient Residential Concept considers not only present-day living but also future changes in lifestyle, technology, and environmental conditions, ensuring the home continues to perform for decades to come.
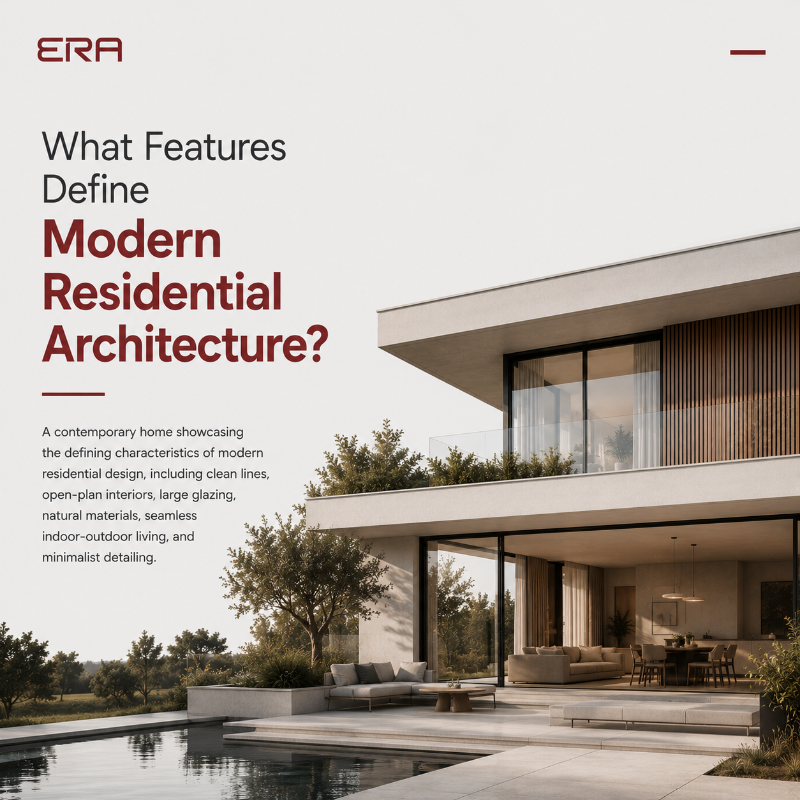
How a Residential Project Comes Together
Every home follows a structured design journey, but no two projects unfold in exactly the same way. Each stage builds upon the previous one, gradually transforming a Residential Concept into a home that is ready to be built. While the process may vary depending on the project’s scale and location, the core stages of Residential architecture remain remarkably consistent.
Discovery begins with understanding the people behind the project. Architects explore the client’s lifestyle, aspirations, budget, and practical requirements while evaluating the site’s opportunities and constraints. This early phase establishes the foundation for every decision that follows.
Concept Development transforms ideas into architectural proposals. Initial layouts, spatial relationships, massing studies, and early material directions are explored to define the character of the home and test different design possibilities before moving into greater detail.
Design Development refines the chosen direction. Floor plans, elevations, sections, material selections, and technical coordination evolve together, ensuring the architecture is both visually coherent and practical to construct. At this stage, the design becomes increasingly detailed and aligned with structural, environmental, and regulatory requirements.
Construction Documentation translates the Residential architecture design into precise drawings and specifications that contractors can build from. These documents communicate dimensions, materials, construction details, and technical information, reducing uncertainty during construction and helping maintain the original design intent.
Construction and Site Coordination is where the project becomes reality. Architects often continue working alongside builders and consultants, reviewing progress, resolving on-site challenges, and ensuring that the finished home reflects the vision established at the beginning of the project.
By following a structured process, Residential architecture balances creativity with technical precision, allowing ideas to evolve into homes that are functional, enduring, and thoughtfully connected to the people who live in them.
Homes Designed for Different Ways of Living
Family size, daily routines, cultural traditions, climate, location, and personal preferences all influence how residential spaces are planned and experienced. Rather than following a single formula, Residential architecture adapts to these varying needs, allowing every Residential Concept to reflect the people who will call it home.
Over time, residential architecture has evolved alongside changing lifestyles. Traditional homes often emphasized clearly defined rooms and formal layouts, while contemporary designs tend to favor open-plan living, stronger indoor-outdoor connections, and flexible spaces that can adapt as family needs change. Neither approach is inherently better; each reflects the priorities and way of life of its time.
Architectural style also shapes the character of a home. From the clean lines of Modernism and the warmth of Scandinavian design to the timeless appeal of Mediterranean villas or the simplicity of Japanese-inspired architecture, each style brings its own philosophy, material palette, and relationship with space. Choosing a style is rarely about aesthetics alone—it influences how light enters a home, how spaces connect, and how the building responds to its surroundings.
Today’s homes are increasingly expected to serve multiple purposes. A dining area may become a workspace during the day, guest rooms often double as home offices, and outdoor spaces are designed as natural extensions of the interior. This growing flexibility reflects a broader shift toward homes that support changing routines without compromising comfort or architectural quality.
While design trends continue to evolve, the most enduring homes are those that respond to context rather than fashion. A well-developed Residential Concept considers the site’s conditions, the occupants’ lifestyle, and the home’s long-term performance, resulting in architecture that feels both personal and timeless.
If you’re interested in how different architectural movements have shaped residential design over the centuries, explore our guide to Architecture Styles, where we examine the defining characteristics of the world’s most influential design traditions.
Residential Architecture in a Changing World
The way we design and live in homes continues to evolve. Climate change, technological innovation, shifting lifestyles, and a growing focus on wellbeing are reshaping the priorities of Residential architecture. Today’s homes are expected to do more than provide shelter, they must perform efficiently, adapt over time, and support healthier, more connected ways of living.
Building More Sustainably
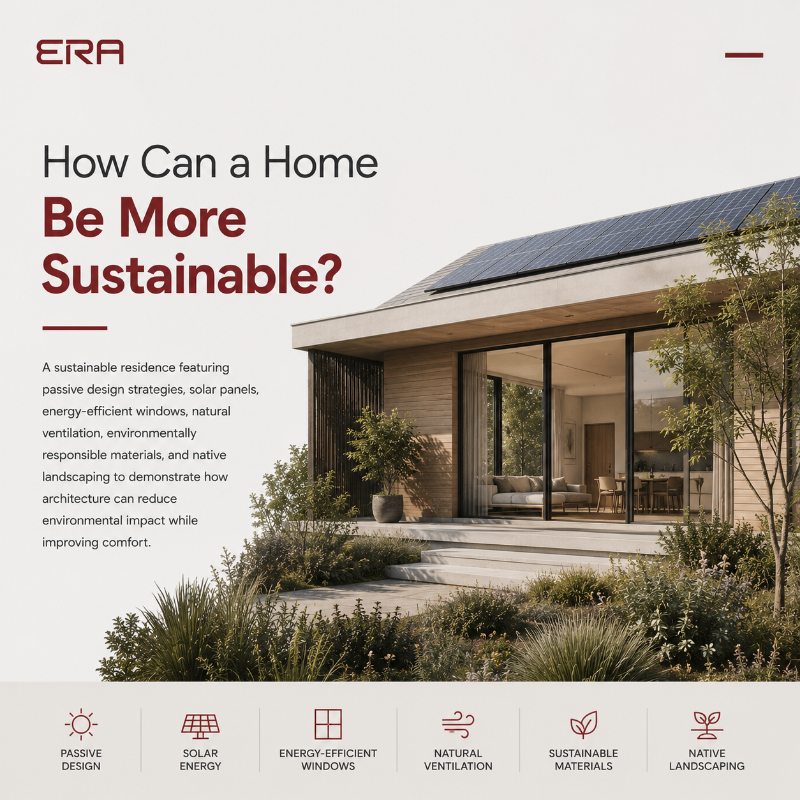
Sustainability has become an integral part of residential design rather than a standalone feature. Passive design strategies, high-performance building envelopes, energy-efficient systems, and responsible material choices help reduce environmental impact while improving year-round comfort. By considering orientation, insulation, ventilation, and daylight from the earliest stages of a Residential architecture, architects can design homes that consume fewer resources without sacrificing architectural quality.
Smarter Homes, Better Living
Technology is changing how people interact with their homes. Integrated lighting, climate control, security systems, and home automation make it easier to manage comfort, efficiency, and energy use. When these technologies are considered as part of the architectural design from the beginning, they become a seamless extension of the home rather than an afterthought.
Designing for the Years Ahead
A well-designed home should remain relevant long after construction is complete. Flexible layouts, durable materials, adaptable spaces, and resilient construction methods allow homes to respond to changing family needs and future technologies. Rather than chasing short-lived trends, Residential architecture increasingly focuses on longevity, creating homes that continue to perform, inspire, and support everyday life for generations.
As residential design continues to evolve, the strongest projects are those that balance innovation with timeless architectural principles. By responding to environmental challenges while embracing new possibilities, architects can create homes that are efficient, adaptable, and deeply connected to the people who live in them.
For a deeper exploration of how building materials influence the appearance, performance, and longevity of residential projects, explore our guide to Architecture Materials.
The Future of Residential Architecture
Residential architecture has always evolved alongside the people it serves. From traditional homes built around local materials and craftsmanship to contemporary residences shaped by digital technologies and environmental priorities, every generation redefines what a home can be. As lifestyles continue to change, residential design will evolve in response, balancing innovation with the timeless principles that have guided architecture for centuries.
Future homes are likely to become more adaptable, energy-efficient, and closely connected to both their occupants and the environment. Advances in sustainable construction, smart technologies, and off-site manufacturing are already influencing how homes are designed and built. At the same time, architects are placing greater emphasis on flexibility, wellbeing, and resilience, creating spaces that can support changing family structures, remote work, and healthier ways of living.
Yet despite these advancements, the essence of Residential architecture remains unchanged. A successful home is not defined by technology or trends alone, but by its ability to enrich everyday life. The most enduring homes respond to their surroundings, reflect the people who inhabit them, and provide spaces that feel comfortable, meaningful, and lasting.
As new ideas continue to shape the built environment, one principle remains constant: great residential design begins with understanding people. Every Residential Concept is an opportunity to create a home that is not only beautiful and functional, but also deeply connected to the lives unfolding within it.
From Our Studio
At ERA Render, we believe every home begins with a clear idea and grows through thoughtful architectural decisions. Whether we’re developing a new Residential Concept, refining a floor plan, or producing photorealistic visualizations, our goal is always the same: to help clients see the full potential of their future home before construction begins.
We combine technical expertise with a strong focus on visual communication, transforming concepts into drawings, renderings, and immersive presentations that make design decisions easier to understand and more confident to make. Whether it’s a contemporary residence, a renovation, or a custom-built family home, we strive to create architecture that is functional, enduring, and visually compelling.
If you’re planning a Residential Architecture project or simply exploring ideas for your future home, we’d love to be part of your journey.
Further Reading
If you’d like to explore residential architecture in greater depth, these resources offer valuable insights into design principles, architectural history, and the creative thinking behind successful homes.
- Architecture: Form, Space, and Order — Francis D. K. Ching
- A Pattern Language — Christopher Alexander, Sara Ishikawa & Murray Silverstein
- The Architect’s Handbook of Professional Practice — American Institute of Architects (AIA)
- Analysing Architecture — Simon Unwin
- The Poetics of Space — Gaston Bachelard