Architecture is made up of elements with different levels of importance. Some spaces, forms, and details naturally attract attention, while others support the overall composition. Hierarchy in Architectural Design helps organize these relationships, giving a building a clear sense of order and direction.
From a prominent entrance to a central interior space, Hierarchical Architecture uses scale, proportion, position, form, light, and material to establish what stands out and what remains secondary. In this guide, we explore how hierarchy works in architecture and look at practical examples of how architects use it to shape space and experience.
In This Article
- What Is Hierarchy in Architectural Design?
- Why Hierarchy Matters in Architecture?
- The Principles of Architectural Hierarchy
- Types of Architectural Hierarchy
- How Hierarchy in Architecture Takes Shape ?
- Architectural Hierarchy Explained with Examples
- The Role of Design Theories in Hierarchy
- Common Mistakes in Architectural Hierarchy
- From Our Studio
- Further Reading
What Is Hierarchy in Architectural Design?
Architectural Hierarchy is the way architects organize different elements of a building according to their level of importance. It helps establish a visual and spatial order, making it easier to understand how spaces, forms, and details relate to one another.
A building may have one dominant element, such as a main entrance, central hall, or distinctive volume, supported by smaller and less prominent elements. This relationship between primary, secondary, and supporting elements creates a sense of structure without requiring everything to compete for attention.
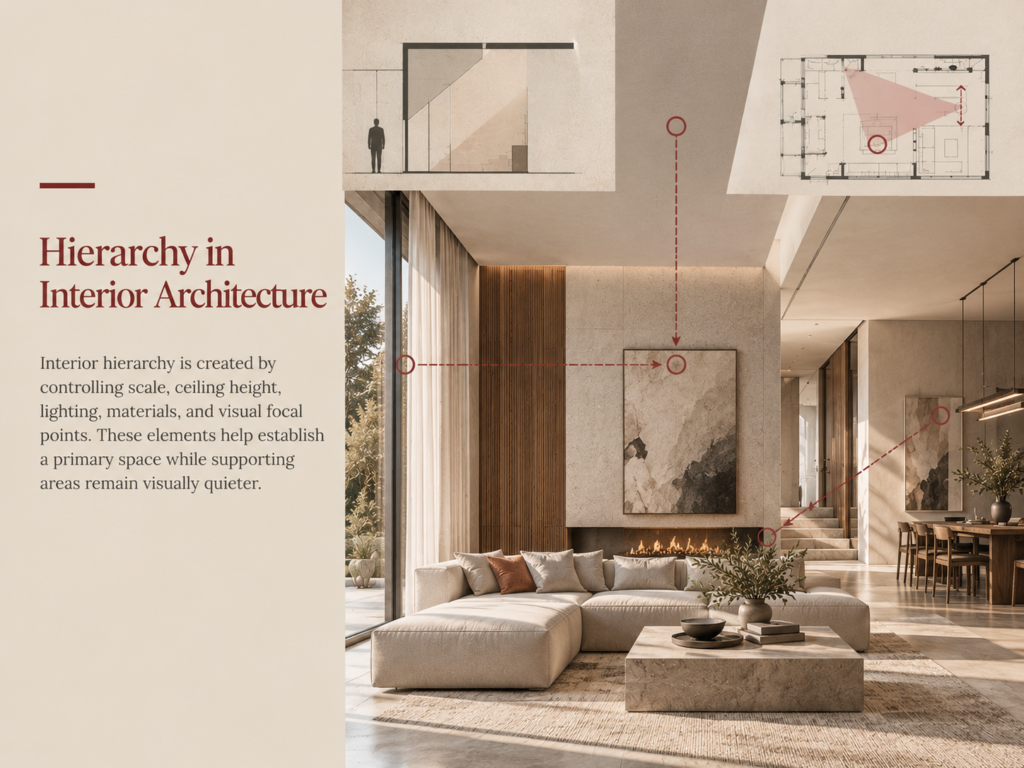
In Hierarchical Architecture, importance can be expressed through scale, proportion, position, form, light, material, or circulation. These choices influence where people look, how they move, and which spaces they remember. Rather than being a purely visual idea, hierarchy helps shape the way a building is experienced from the outside and within.
Why Hierarchy Matters in Architecture?
Hierarchy gives a building a clear order. Without it, every space, form, and detail can feel equally important, making it harder to understand the design. Architects use hierarchy to decide what should attract attention, what should support it, and how the different parts should relate to each other.
1. It creates a clear sense of order
Architectural Hierarchy helps organize a building into primary, secondary, and supporting elements. For example, a house might have a large living area as its main space, with bedrooms, circulation areas, and service spaces arranged around it. This creates a natural relationship between the spaces and makes the overall plan easier to understand.
2. It guides attention
Not every part of a building needs to stand out. Architects can use scale, shape, color, material, or light to emphasize a particular element. A large entrance, a distinctive staircase, or a carefully framed window can become a visual focus while the surrounding elements remain quieter.
3. It guides movement
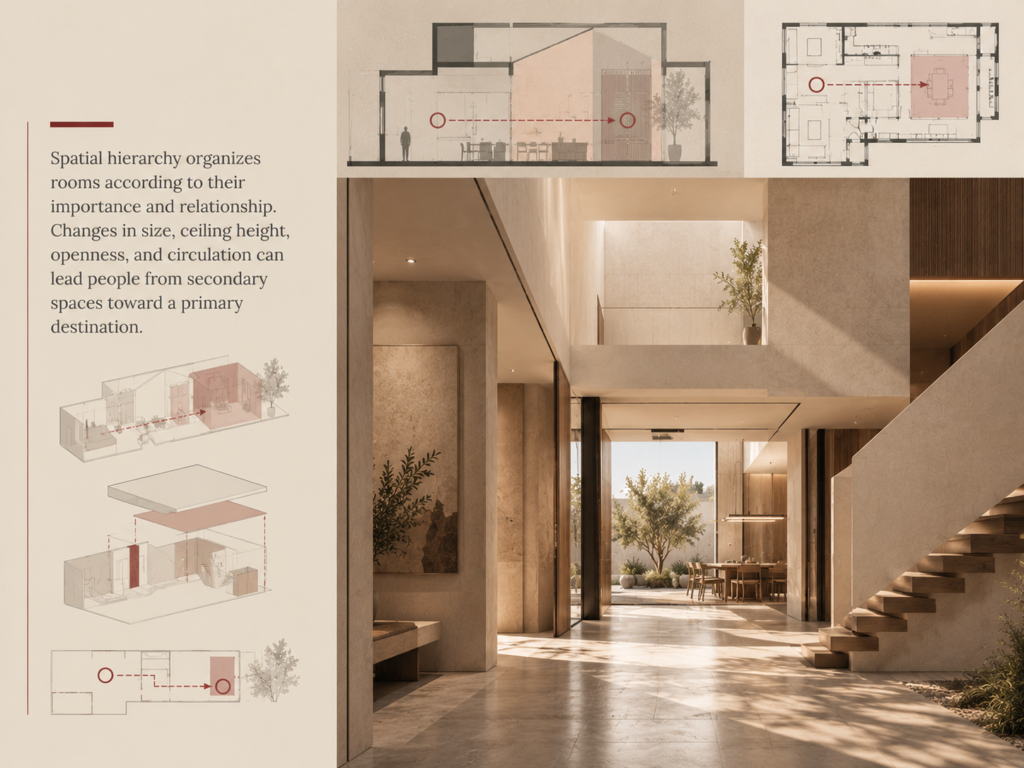
Hierarchy also affects how people move through a building. Changes in ceiling height, space, light, or proportions can signal that someone is moving from one type of space to another. A narrow entrance might lead to a larger central hall, making the main space feel more important.
4. It gives spaces a stronger identity
A clear Architectural Hierarchy can make individual spaces easier to recognize and remember. A central courtyard, dramatic staircase, or double height living room can become the defining feature of a building because it has been given greater spatial importance.
5. It brings the design together
Good Hierarchical Architecture is not about making one element bigger or louder than everything else. It is about creating relationships between different elements. When primary and secondary parts work together, the building feels more balanced, readable, and connected.
The Principles of Architectural Hierarchy
Architectural hierarchy can be created in many ways. An architect does not always need to make something larger or more dramatic to make it important. Small changes in scale, position, light, or material can be enough to give one element more attention than another.
Hierarchy Through Scale
Size is one of the easiest ways to show importance in Architectural Hierarchy. A large entrance, double height room, or tall central volume will naturally attract more attention than smaller spaces around it. In a house, for example, the living room might be larger and more open than the bedrooms, making it the main social space.
Hierarchy Through Proportion
Proportion looks at the relationship between the dimensions of different elements. A space with a higher ceiling or a wider opening can feel more important even when it is not much larger. Changing proportions can therefore create hierarchy without adding unnecessary elements.
Hierarchy Through Form
A change in shape can separate one element from the rest. A curved volume within a rectilinear building, a raised roof, or a projecting section can signal that a particular part has a different role or greater importance.
Hierarchy Through Material
Materials can give certain elements more visual weight. A stone wall against a simple plaster surface, for example, can draw attention to an entrance or central space. The difference does not have to be dramatic; texture and finish can also create a quieter form of hierarchy.
Hierarchy Through Light
Light can naturally direct attention. A skylight over a staircase, a large window in a living space, or a brighter central room can make that area feel more important. This is especially effective because light changes how materials, forms, and spaces are perceived.
Hierarchy Through Color and Contrast
Color and contrast can quickly establish a visual focus. A darker wall, a brighter surface, or a distinct material can make one element stand apart from its surroundings. In Hierarchical Architecture, contrast is usually most effective when it supports the overall composition rather than competing with everything around it.
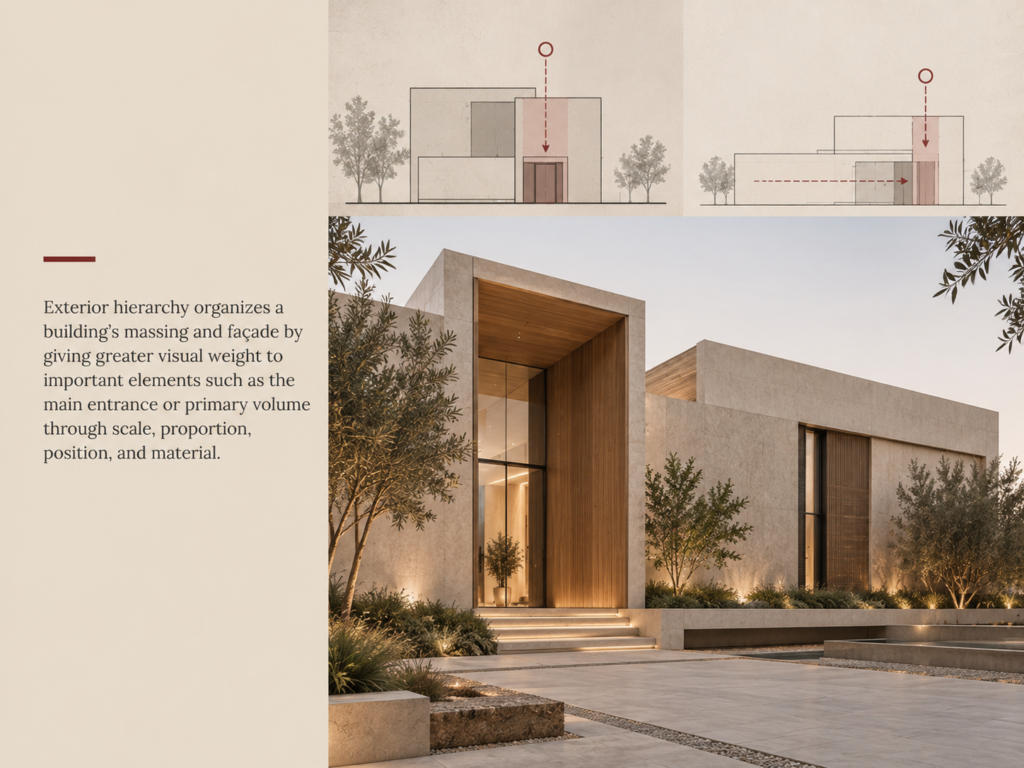
These principles often work together. A main entrance, for example, might be larger in scale, placed along the central axis, highlighted by a different material, and emphasized with light. Together, these choices make its importance clear without needing to explain it to the user.
Types of Architectural Hierarchy
Architectural hierarchy can appear in different parts of a building. It can organize spaces, define the building’s form, guide movement, or control what people notice first. These different types often work together rather than appearing separately.
Spatial hierarchy describes the relationship between spaces based on their size, position, openness, or importance. A central living room, courtyard, or main hall may act as the primary space, while bedrooms, corridors, and service areas support it. Changes in ceiling height, room size, or connections between spaces can make this order clear without needing strong visual contrast.
Formal hierarchy is created through the building’s shapes, volumes, and overall composition. One volume may be taller, larger, or more distinctive than the others, making it the dominant form. Secondary volumes can then support or frame it. This approach is often visible in buildings where a main volume is clearly separated from smaller wings or supporting spaces.
Functional hierarchy is based on how spaces are used. Some areas need to be more central or prominent because they accommodate the main activities of a building. In a house, for example, living and dining spaces may form the social center, while storage, bathrooms, and utility areas occupy supporting positions. The layout reflects the different roles these spaces play.
Circulation hierarchy organizes the way people move through a building. A main entrance may lead to a primary corridor or central space, with smaller routes branching toward individual rooms. This creates a clear sequence and helps people understand where they are and where they need to go. The experience can become stronger when the route moves from narrow or compressed spaces into larger, more important ones.
Visual hierarchy determines what catches the eye first. Architects can use scale, light, color, material, contrast, or position to make a particular element stand out. A dramatic staircase, a large window, a distinctive entrance, or a change in material can become a visual focus while the surrounding elements remain quieter.
In practice, these types often overlap. A main entrance, for example, can be functionally important, visually prominent, and positioned at the beginning of the building’s main circulation route. This relationship between different forms of importance is what gives Architectural Hierarchy its clarity and structure.
How Hierarchy in Architecture Takes Shape ?
Architectural hierarchy begins with understanding what should lead the experience of a building. Once the primary spaces or elements are identified, architects can use scale, position, form, light, and material to make their importance clear.
Establishing a Primary Element
A design often starts with one main space, form, or feature. It might be a building entrance, a central courtyard, a living room, or a distinctive volume. Giving this element greater scale, stronger light, or a more prominent position helps establish it as the main focus.
Creating Secondary Elements
Secondary spaces give the primary element context and support. They may be smaller, quieter, or less visually prominent. In a home, for example, a generous living space can become the center of the plan, while bedrooms and service areas are arranged around it.
Using Repetition and Rhythm
Repeated elements such as windows, columns, or structural bays can create a consistent pattern. Changing that pattern at an important point can immediately draw attention to it. A regular façade, for instance, can become more expressive around the main entrance.
Controlling Movement and Views
Architectural Hierarchy is also shaped by the way people move through a building. A narrow passage can lead into a larger room, or a carefully positioned opening can reveal a courtyard or landscape. These changes create a sequence that tells people where to look and where to go.
Combining Light and Material
Light and material can strengthen hierarchy without changing the basic form of a building. A brighter space, a change in texture, or a distinctive material can make one area stand apart from its surroundings. This is especially important in Interior Architecture, where small changes can have a strong effect on how a space feels.
These decisions work together rather than in isolation. The strongest examples of Architectural Hierarchy often combine several forms of hierarchy, allowing the building to feel ordered while still having variety and character.
Architectural Hierarchy Explained with Examples
Architectural hierarchy becomes easier to understand when we look at how it appears in real spaces. From a main entrance to a central living room, architects use different levels of importance to make buildings easier to read and experience.
The Main Entrance
An entrance is often one of the clearest examples of hierarchy. A larger opening, a change in material, a higher ceiling, or a stronger connection to the approach can make it stand apart from the rest of the façade. The entrance becomes the primary point, while the surrounding elements remain more restrained.
The Central Space
Many buildings are organized around one important space. This could be a courtyard, atrium, living room, or main hall. Its position, size, light, or height can give it greater importance and make the spaces around it feel secondary.
Primary and Secondary Forms
Hierarchy can also be seen in the building’s overall massing. A main volume may be larger or more prominent, while smaller volumes are placed around it. This creates a clear relationship between the different parts of the building instead of treating every form equally.
Public and Private Spaces
In residential and commercial architecture, hierarchy often comes from how spaces are used. Public areas such as living rooms, reception spaces, or meeting rooms may occupy more visible and accessible positions, while private or service spaces are placed further away or given less visual prominence.
Interior Focal Points
Within an interior, Architectural Hierarchy can be created around a staircase, fireplace, artwork, kitchen island, or large window. Changes in lighting, material, ceiling height, or furniture arrangement can make one element the focus of the room.
Framing Views
A view can become an important part of the architectural hierarchy. A carefully positioned window, opening, or corridor can direct attention toward a garden, courtyard, landscape, or city view, turning what lies beyond the building into part of the composition.
This is where Architectural Hierarchy becomes more than a visual principle. It can influence how a building is organized, how people move through it, and which spaces or features become part of their memory of the place.
The Role of Design Theories in Hierarchy
Architectural hierarchy does not work on its own. It is closely connected to the basic ideas architects use to organize form and space. Principles such as order, proportion, balance, rhythm, and contrast can all help establish which elements feel more important within a building.
Order and Organization: Order gives different parts of a building a clear relationship. A regular grid, repeated structure, or organized floor plan can establish a base order, while a more important space can be emphasized within it. This creates hierarchy without making the whole design feel complicated.
Axis and Alignment: An axis can guide the eye or movement toward an important space or feature. A main entrance aligned with a central hall, courtyard, or staircase can create a strong sense of direction. The alignment itself gives these elements greater importance.
Scale and Proportion: Scale and proportion are closely connected to hierarchy. A larger room, taller ceiling, or wider opening can make a space feel more important. At the same time, proportion ensures that the difference feels natural within the overall composition.
Balance and Symmetry: Balance helps hierarchy feel stable. Symmetrical compositions can place a central element in a clear position of importance, while asymmetrical designs can create hierarchy by balancing a dominant element with smaller supporting forms.
Rhythm and Repetition: Repetition creates a visual pattern through elements such as windows, columns, or structural bays. When that rhythm changes, the difference can signal an important point. A break in a repeated façade, for example, can highlight the main entrance.
Contrast and Emphasis: Contrast makes differences easier to notice. Changes in material, color, light, texture, or form can emphasize a particular element. Used carefully, contrast strengthens hierarchy; used everywhere, it can make the design feel visually confused.
Together, these design theories give architects different ways to establish Architectural Hierarchy. They help determine what leads the composition, what supports it, and how the different parts of a building work together. For a broader look at these ideas, see our guide to Architecture Design Principles.
Common Mistakes in Architectural Hierarchy
Architectural hierarchy works best when the relationship between different elements is clear. When too many elements compete for attention, or when the main spaces are not clearly defined, a building can feel confusing or visually unbalanced. Some common mistakes include:
Too Many Focal Points
If every room, façade element, or detail is designed to stand out, the building loses its sense of priority. Strong hierarchy usually needs a clear main focus, supported by quieter elements.
No Clear Primary Element
A design can also feel flat when everything has the same visual weight. Without a dominant space, form, or feature, it can be difficult to understand what the architect intended to be most important.
Overusing Contrast
Contrast is useful for creating Architectural Hierarchy, but too much of it can make a composition feel busy. Constant changes in color, material, shape, or scale can cause several elements to compete instead of creating a clear order.
Ignoring Scale and Proportion
Architectural Hierarchy depends on relationships. A large entrance or dramatic volume may be intended as the main feature, but if its size feels unrelated to the rest of the building, it can appear forced rather than integrated.
Letting Elements Compete
A strong entrance, distinctive roof, large windows, and bold materials can each become focal points. When they are all given equal visual strength, the building can lose its overall direction. The elements need to support one another.
Forgetting the User Experience
Hierarchy is not only something seen in a photograph or drawing. People experience buildings through movement, views, transitions, and changes in space. A hierarchy that looks clear on a plan may not work as well when someone actually moves through the building.
The goal is not to make some elements important and others insignificant. Hierarchy in architectural design is about creating clear relationships between them, so the building feels organized without becoming predictable.
From Our Studio
At ERA, we see Architectural Hierarchy as an important part of architectural design and visualization. From the overall building form to the smallest interior detail, we consider how different elements relate to one another and where the eye is naturally drawn.
Through architectural design and visualization, we help communicate these relationships clearly, showing how scale, materials, light, form, and space come together to shape the experience of a building.