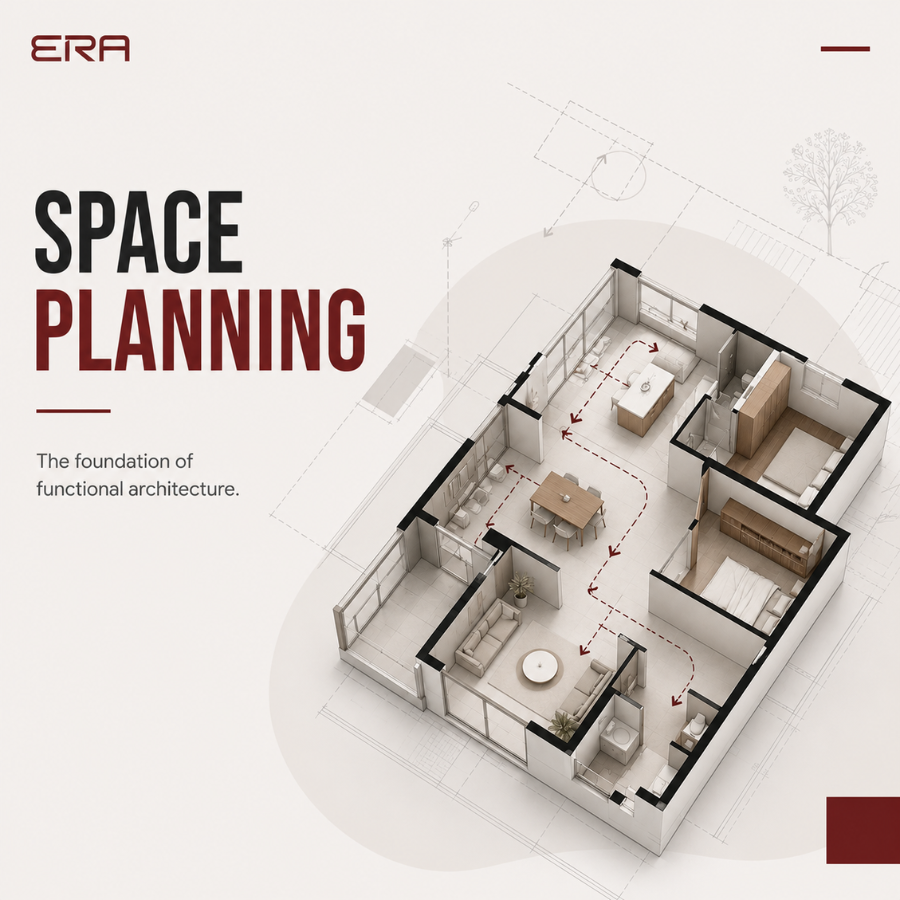
Some spaces simply feel right. They flow naturally, feel comfortable to live in, and make everyday activities effortless. That’s the result of thoughtful Space Planning, one of the most important foundations of architectural design.
Space Planning in Architecture goes far beyond arranging walls and furniture. It’s about organizing spaces to support the way people live, work, and interact while balancing functionality, comfort, and aesthetics. In this guide, we’ll explore the principles of Space Planning, discover how architects create layouts that truly work, and learn why a great floor plan is the foundation of every successful building.
In This Article
- What Is Space Planning?
- The Principles Behind Great Space Planning
- Why Good Space Planning Makes All the Difference?
- How Architects Think About Space?
- Why Some Layouts Never Feel Right
- How Space Planning Continues to Evolve
- From Our Studio
- Further Reading
What Is Space Planning?
Great architecture isn’t just about how a building looks, it’s about how it works. Space Planning is the process of organizing rooms, circulation, furniture, and functional areas to create spaces that are comfortable, efficient, and enjoyable to use. Every wall, doorway, and layout decision is carefully considered to support the way people move and interact within a building.
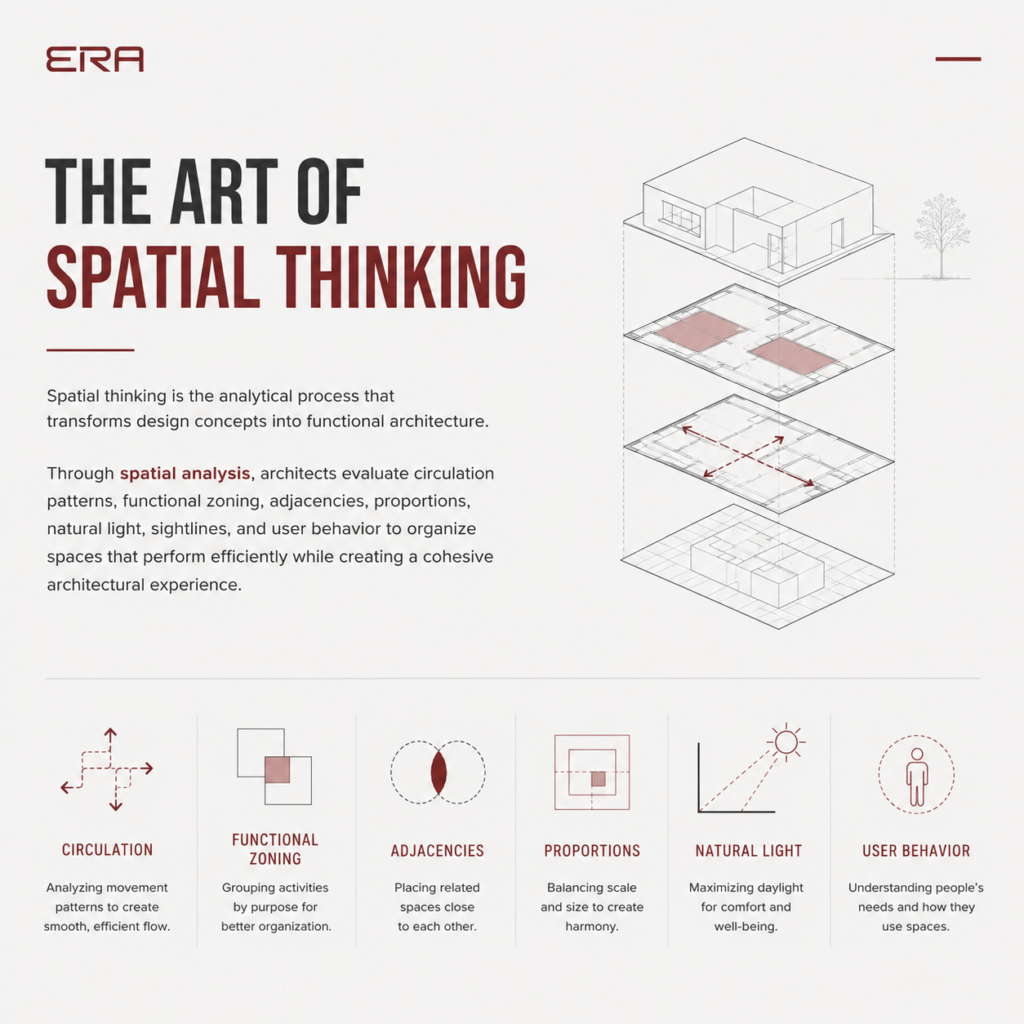
A key part of Space Planning in Architecture is spatial analysis. Before designing a layout, architects study how people will use a space, how they move through it, where natural light enters, and how different rooms should connect. This analysis helps identify opportunities and challenges early in the design process, ensuring the final layout responds to both the building and the people who will use it.
Good Space Planning goes beyond arranging rooms. It creates a natural flow, reduces wasted space, and ensures every area has a clear purpose. Whether designing a compact apartment or a large family home, thoughtful planning transforms a collection of rooms into a cohesive, functional, and comfortable environment.
The Principles Behind Great Space Planning
Every successful layout follows a set of design principles that help spaces feel natural, functional, and comfortable. While every project is unique, good Space Planning is built on more than creativity, it relies on understanding how people move, live, and interact within a space.
One of the most important principles is function. Every room should have a clear purpose and be designed around the activities that take place within it. A kitchen should support cooking efficiently, a living room should encourage relaxation and social interaction, and a home office should provide a productive working environment.
Another key principle is flow. Good Space Planning in Architecture creates logical connections between rooms, allowing people to move naturally from one space to another without unnecessary obstacles or wasted circulation. A well-planned layout feels intuitive because each area is connected in a meaningful way.
Balance and flexibility are equally important. Rooms should feel appropriately sized for their purpose, furniture should fit comfortably, and spaces should be adaptable as lifestyles change over time. Whether designing a compact apartment or a spacious family home, successful Space Planning creates environments that remain functional, comfortable, and enjoyable for years to come.
Why Good Space Planning Makes All the Difference?
A beautiful home isn’t always a functional one. Without thoughtful Space Planning, even large homes can feel cramped, inefficient, or uncomfortable to live in. A well-planned layout improves the way people move, interact, and experience a space, making everyday life easier while creating a stronger connection between architecture and the people who use it.
Good Space Planning in Architecture influences far more than the appearance of a building. It affects comfort, functionality, flexibility, and even the long-term value of a property. Whether designing a compact apartment or a spacious family home, thoughtful planning creates spaces that continue to work well for years to come.
Creating Comfortable Everyday Living
Successful Space Planning begins with understanding how people interact with a space. Architects study daily routines, occupancy patterns, and functional requirements to create layouts that support the way a building is actually used. Rather than designing rooms in isolation, every space is planned as part of a connected living experience.
This human-centered approach improves comfort, usability, and efficiency, ensuring that the building performs as well as it looks. Good architecture isn’t just visually appealing—it’s designed to enhance everyday life.
Making the Most of Every Square Meter
One of the primary goals of Space Planning in Architecture is spatial efficiency. Every square meter should contribute to the overall function of the building, minimizing unused areas while maintaining comfortable proportions and flexibility.
Architects achieve this through careful zoning, efficient circulation, and thoughtful room dimensions. The result is a layout that feels generous and functional regardless of the building’s overall size.
Creating Better Connections
A successful layout depends on the relationship between spaces as much as the spaces themselves. Architects organize buildings through functional zoning, grouping areas with similar purposes while creating clear transitions between public, private, and service spaces.
At the same time, circulation paths, natural light, and visual connections are carefully considered to create a seamless flow throughout the building. These relationships help a space feel intuitive, balanced, and easy to navigate.
Designing for the Future
Good architecture should continue to perform as lifestyles evolve. That’s why Space Planning considers long-term flexibility from the earliest stages of design, allowing spaces to adapt to changing family needs, new technologies, or different ways of living.
Whether through adaptable layouts, multi-functional rooms, or future expansion opportunities, Space Planning in Architecture creates buildings that remain functional, relevant, and valuable for many years to come.
How Architects Think About Space?
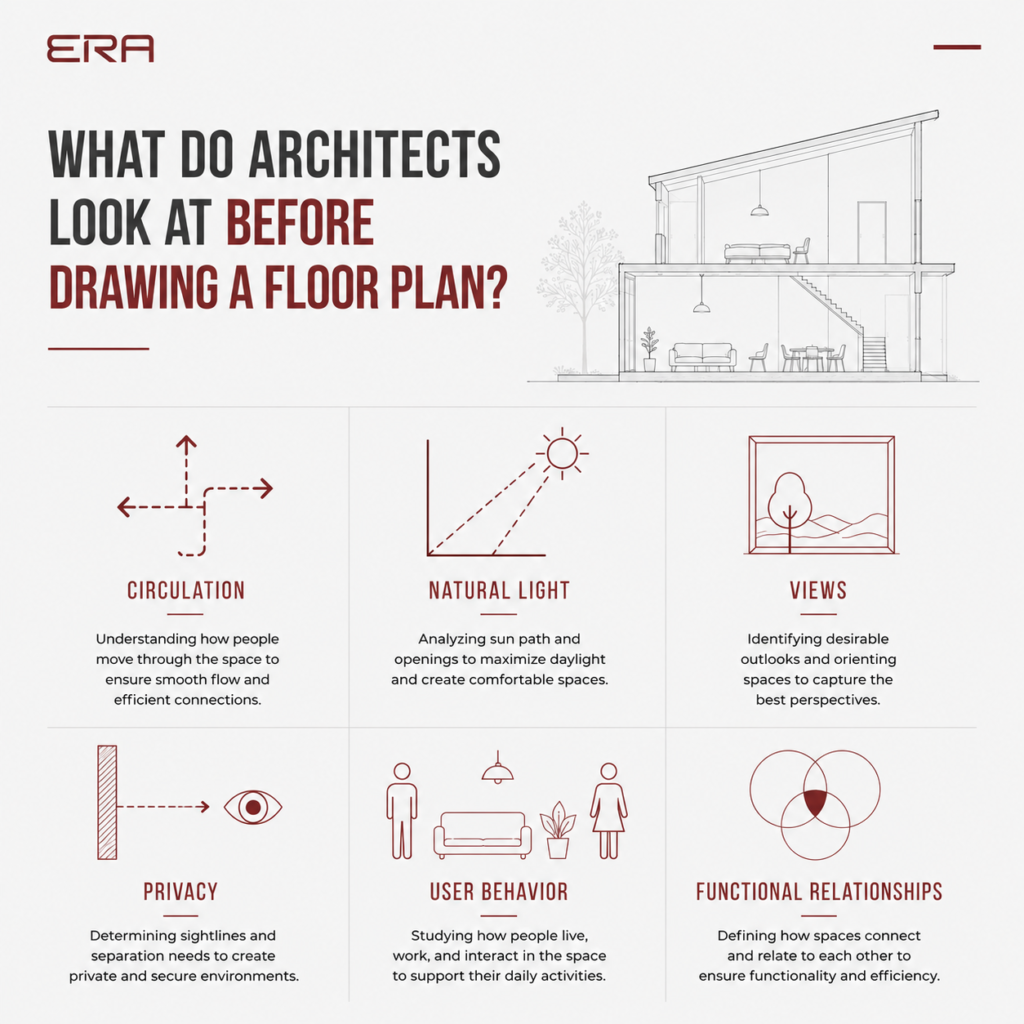
Every successful layout begins long before walls are drawn or furniture is placed. Architects approach Space Planning by understanding how people will live, move, and interact within a building. Instead of designing individual rooms, they think about the relationship between spaces, ensuring that every area contributes to the overall experience.
Good Space Planning in Architecture combines creativity with analysis. Architects evaluate circulation, natural light, privacy, room proportions, and future flexibility before developing a layout. By balancing these factors, they create spaces that are both functional and enjoyable to use.
Starting with the People
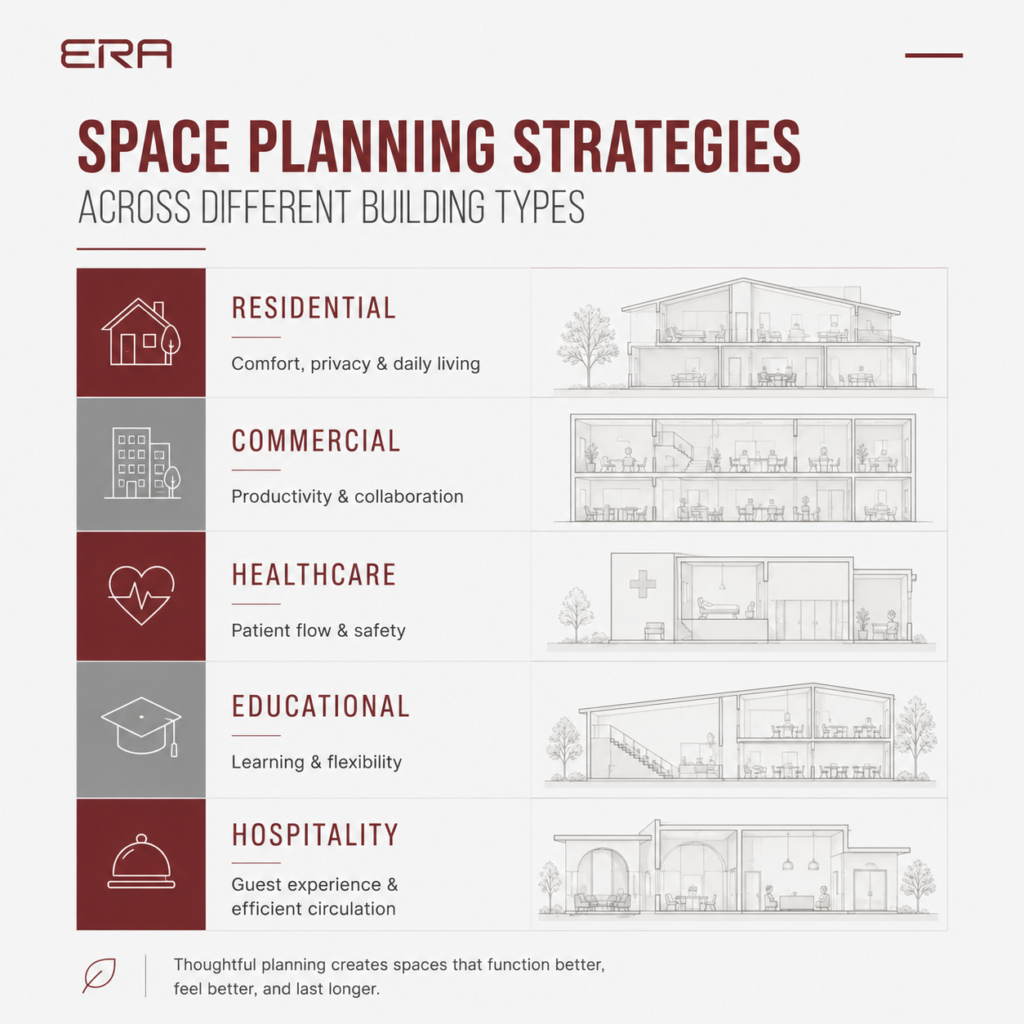
Every project begins with understanding the client’s lifestyle, routines, and long-term needs. A family home, a workplace, and a boutique hotel all require different approaches to Space Planning, even if they share a similar footprint.
Thinking in Zones, Not Just Rooms
Architects organize buildings into functional zones rather than treating every room as a separate element. Public, private, and service areas are carefully arranged to improve circulation, privacy, and the overall user experience.
Testing Before Building
The first layout is rarely the final one. Architects compare multiple options, study circulation patterns, and refine room relationships until the space feels balanced, efficient, and intuitive. Small adjustments during Space Planning often have a significant impact on the final design.
Why Some Layouts Never Feel Right
Two homes can have the same size, the same number of rooms, and even a similar architectural style, yet one feels comfortable while the other feels difficult to live in. More often than not, the difference isn’t the architecture itself, it’s the quality of the Space Planning. Small decisions made early in the design process can shape how a building functions for decades.
Great Space Planning in Architecture isn’t measured by the size of a room or the number of open spaces. It’s measured by how naturally people move through a building, how efficiently each area is used, and how well the layout responds to everyday life. When these relationships aren’t carefully considered, even a beautiful home can feel disconnected or inefficient.
Poor circulation. One of the most common planning issues is inefficient movement between spaces. Long corridors, awkward room connections, and unnecessary obstacles interrupt the natural flow of a home, making everyday activities feel less intuitive than they should.
Wasted space. Every square meter should have a purpose. Oversized hallways, unused corners, and rooms without a clear function often indicate that the layout wasn’t fully optimized. Good Space Planning creates a balance between openness and efficiency, ensuring that every part of the building contributes to the overall experience.
Designing only for today. A home should evolve with the people who live in it. Flexible layouts, adaptable spaces, and thoughtful planning allow buildings to respond to changing lifestyles without requiring major renovations. Great architecture isn’t only designed for the present, it’s prepared for the future.
Ultimately, the best layouts often go unnoticed because they simply work. Thoughtful Space Planning creates spaces that feel natural, comfortable, and effortless to use, proving that the most successful designs are built on decisions people experience every day, even if they never see them.
How Space Planning Continues to Evolve
The way we live continues to evolve, and so does Space Planning. Changes in technology, work habits, sustainability, and family lifestyles are reshaping the way architects organize spaces. Modern homes are becoming more adaptable, allowing rooms to serve multiple purposes while responding to the changing needs of their occupants.
One of the biggest shifts in Space Planning in Architecture is the move toward flexibility. Home offices, multi-functional living areas, and adaptable layouts have become increasingly important as people seek spaces that can evolve over time. Rather than designing homes around a single lifestyle, architects now create environments that support a wide range of activities without compromising comfort or functionality.
Looking ahead, Space Planning will continue to combine timeless design principles with new technologies and changing lifestyles. While the tools may evolve, the goal remains the same: creating spaces that improve the way people live, work, and interact every day.
From Our Studio
At ERA Render, we believe great architecture begins with thoughtful Space Planning. Before focusing on materials, finishes, or visual style, we design layouts that feel intuitive, functional, and centered around the people who will use them every day.
For us, Space Planning in Architecture is about creating spaces that balance comfort, flexibility, and lasting functionality. Because the best buildings don’t just look beautiful, they support the way people live, work, and grow for years to come.
Further Reading
- Francis D. K. Ching — Architecture: Form, Space, and Order
- Simon Unwin — Analysing Architecture
- Julius Panero & Martin Zelnik — Human Dimension & Interior Space: A Source Book of Design Reference Standards
- Neufert — Architects’ Data
- Kevin Lynch — The Image of the City