Architectural Drawings are much more than lines on paper. They are the visual language that transforms ideas into buildings, allowing architects, engineers, contractors, and clients to work from the same vision. Every wall, window, dimension, and detail begins here, long before construction ever starts.
In this guide, we’ll explore the different types of Architectural Drawings, whether you’re planning a new home or simply curious about how buildings come to life, understanding these drawings will change the way you see architecture.
In This Article
- Why Architectural Drawings Matter
- What Are Architectural Drawings?
- Types of Architectural Drawings
- How to Read Architectural Drawings?
- How Architectural Drawings Work Together?
- The Evolution of Architectural Drawings
- Looking Beyond the Drawing
- Further Reading
Why Architectural Drawings Matter?
Every great building begins as an idea, but ideas alone aren’t enough to bring a project to life. They need to be communicated clearly so that architects, engineers, contractors, and clients all share the same vision. That’s exactly what Architectural Drawings are designed to do.
More than technical documents, Architectural Drawings are the visual language of architecture. They explain how a building should look, how its spaces connect, how it will be constructed, and how every detail works together. From the first concept sketch to the final construction documents, these drawings guide every stage of the design journey.
They also help turn complex ideas into something everyone can understand. A well-prepared drawing allows clients to visualize their future space, builders to construct it with confidence, and consultants to coordinate their work accurately. Instead of relying on assumptions, every decision is supported by clear information that keeps the project moving forward.
What Are Architectural Drawings?
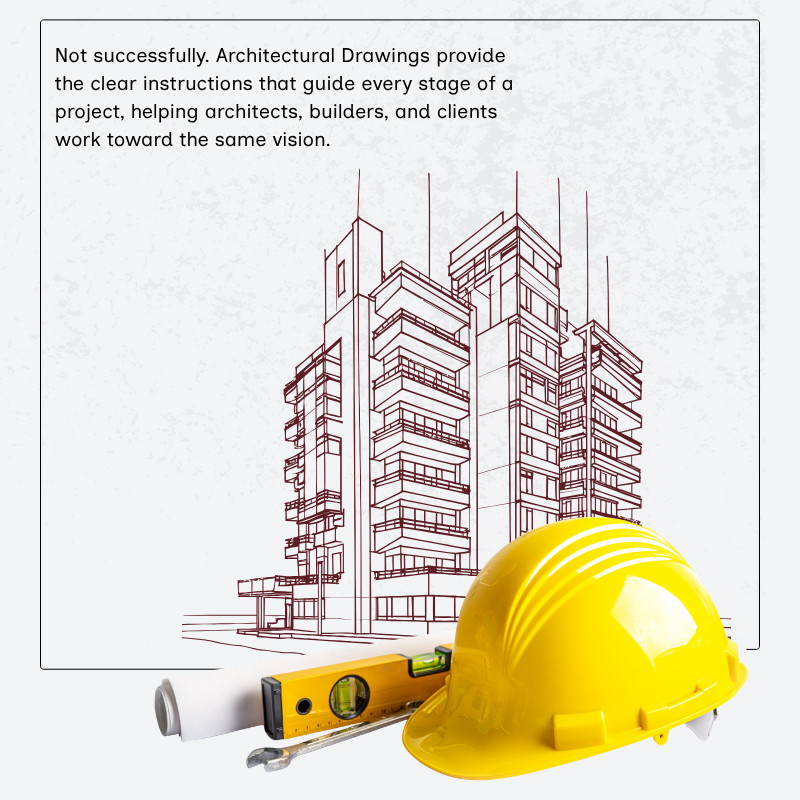
Imagine trying to build a house using only a verbal description. Even the clearest explanation would leave room for interpretation, leading to confusion, mistakes, and costly delays. Architectural Drawings solve that problem by turning ideas into clear visual instructions that everyone involved in a project can understand.
At their core, drawings principles are detailed representations of a building’s design. They communicate everything from the overall layout and dimensions to construction details, materials, and structural relationships. Rather than relying on words alone, they use plans, elevations, sections, symbols, and annotations to show exactly how a building should be designed and built.
These drawings also act as a common language between architects, engineers, contractors, consultants, and clients. While each professional may focus on different details, everyone works from the same set of drawings to ensure the project remains coordinated from the earliest design ideas to the final stages of construction.
It’s important to remember that not all Architectural Drawings serve the same purpose. Some help clients visualize spaces during the design phase, while others provide the technical information needed for permits, pricing, and construction. Together, they create a complete picture of the project, helping every decision move the design one step closer to reality.
Types of Architectural Drawings
No single drawing can explain an entire building. Instead, architects create a collection of drawing principles, each designed to communicate a different part of the project. Some focus on the building’s layout, others show its appearance, while more detailed drawings explain exactly how different components will be built.
Understanding the different types of Architectural Drawings makes it easier to interpret a drawing set, communicate with design professionals, and appreciate how a building evolves from an idea into reality.
Floor Plans: Understanding the Building’s Layout
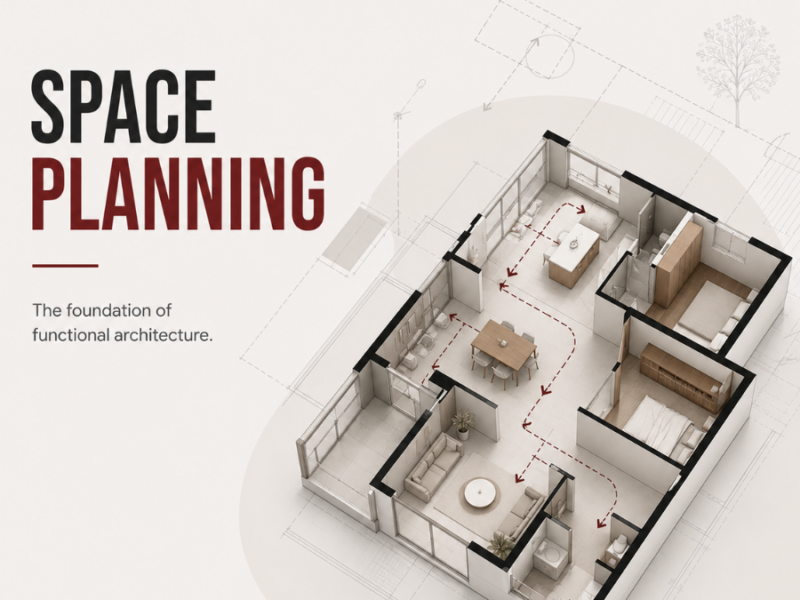
If you could remove the roof from a building and look straight down from above, you’d be looking at a floor plan. Among all Architectural Drawings, floor plans are often the easiest to understand because they show how spaces are arranged and connected. Walls, doors, windows, stairs, and room layouts are all illustrated from a bird’s-eye perspective, giving a clear picture of how people will move through the building.
But a floor plan is much more than a simple layout. It helps architects create spaces that feel comfortable, functional, and efficient. It also allows clients to imagine how everyday life will unfold within the building, making it one of the most important drawings during the early design stages.
Site Plans: Seeing the Bigger Picture
A building never exists on its own, it always responds to its surroundings. That’s why site plans are an essential part of drawing principles. Rather than focusing on the building itself, they show how it sits within the property and interacts with neighboring structures, roads, landscaping, parking areas, and natural features.
Site plans also communicate practical information such as property boundaries, access points, setbacks, and orientation. By understanding the site before construction begins, architects can create designs that make the most of sunlight, views, circulation, and the unique character of the location.
Elevations: Viewing the Building from the Outside
While floor plans explain how a building works, elevations reveal how it will look. These Architectural Drawings present each side of the building as a flat, straight-on view, allowing architects, clients, and builders to study the exterior in detail.
Elevations illustrate the placement of windows, doors, rooflines, materials, and architectural features while helping establish the building’s proportions and overall appearance. They play an important role in shaping the project’s visual identity and ensuring every façade contributes to a cohesive architectural design.
Sections: Looking Inside the Building
Some of the most important parts of a building can’t be understood from the outside. Section drawings imagine the building sliced vertically, revealing what happens inside. These Architectural Drawings show ceiling heights, floor levels, stairs, structural elements, and how different spaces relate to one another from top to bottom.
For architects and builders, sections provide valuable insight into how the building functions beyond its visible surfaces. For clients, they often make it much easier to understand the scale, proportions, and spatial experience of the design.
Detail Drawings: Where Precision Matters
As a project moves closer to construction, architects begin focusing on the smallest details. Detail drawings zoom in on specific parts of the building, showing exactly how different materials, connections, and architectural elements come together.
Whether illustrating a custom staircase, a window connection, or a wall assembly, these Architectural Drawings provide the level of precision builders need to deliver the design accurately. They help reduce uncertainty on site while ensuring the finished building reflects the architect’s original vision.
Schedules: Organizing the Details
Not every piece of information is shown through drawings alone. Schedules organize important project details into clear tables that list doors, windows, finishes, fixtures, and other building components. Working alongside Architectural Drawings, schedules improve communication between architects, contractors, and suppliers by making technical information easy to find. They also help ensure consistency throughout the project, reducing confusion and simplifying the construction process.
3D Drawings & Architectural Visualizations: Bringing Ideas to Life
For many clients, technical drawings can be difficult to interpret. That’s where three-dimensional models and architectural visualizations make all the difference. While traditional Architectural Drawings explain how a building is designed, 3D visualizations show what it will actually feel like to experience the finished space.
Photorealistic renderings, walkthroughs, and digital models allow clients to explore materials, lighting, furniture, and architectural details long before construction begins. They make design decisions more intuitive, encourage better collaboration, and help transform imagination into something everyone can clearly visualize.
How to Read Architectural Drawings?
Looking at a set of Architectural Drawings for the first time can feel overwhelming. Lines, symbols, dimensions, and technical notes may seem confusing, especially if you don’t have an architectural background. The good news is that you don’t need to understand every detail of the drawing principles at once. Like learning a new language, reading architectural drawings becomes much easier once you know what to look for.
The following tips will help you read the drawing principles with more confidence and understand how architects communicate their ideas throughout the design process.
Start with the Floor Plan
A floor plan provides the clearest overview of the project, making it the best place to begin. It helps you understand how rooms connect, where entrances are located, and how people will move through the space before looking at more detailed drawings.
Pay Attention to the Scale
Every drawing is created at a specific scale, allowing large buildings to fit onto a sheet of paper while maintaining accurate proportions. Understanding the scale in drawing principles helps you judge room sizes, wall lengths, and distances correctly instead of relying on visual estimates.
Learn the Symbols and Annotations
Architectural drawings use symbols to communicate information quickly and consistently. Doors, windows, stairs, lighting fixtures, section marks, and elevation tags all have standardized symbols that make drawings easier to read once you’re familiar with them.
Connect Different Drawings Together
No single drawing tells the whole story. If you want to understand a window, for example, you might look at the floor plan to find its location, the elevation to see its appearance, and a detail drawing to understand how it will be constructed. Reading drawings together provides a much clearer picture of the design.
Check Revision Dates
Architectural drawings evolve throughout a project, and new versions are issued as changes are made. Before reviewing a drawing, make sure you’re looking at the latest revision. Using an outdated drawing can lead to misunderstandings and costly mistakes during construction.
How Architectural Drawings Work Together?
building. That’s why architects create a complete set of Architectural Drawings, with each one contributing a different piece of the design. Together, they form a coordinated system that guides a project from the first concept to the final stages of construction.
Think of it like putting together a puzzle. A floor plan explains how spaces are arranged, elevations reveal the building’s exterior appearance, sections uncover what happens inside, and detail drawings show exactly how different components come together. On their own, each drawing provides valuable information, but it’s only when they’re viewed as a complete set that the full design becomes clear.
This coordinated approach also keeps everyone working toward the same goal. Architects, structural engineers, mechanical consultants, contractors, and clients all rely on the same Architectural Drawings, with each professional focusing on the information most relevant to their role. Because everyone works from a shared set of documents, communication becomes clearer, coordination improves, and costly misunderstandings are far less likely.
For clients, this means greater confidence throughout the project. Instead of seeing disconnected plans and technical details, they begin to understand how every drawing contributes to the bigger picture. That’s what makes Architectural Drawings so powerful, they don’t just describe a building, they connect every idea, decision, and detail into one clear vision that can be successfully brought to life.
The Evolution of Architectural Drawings
Today, architects combine traditional design thinking with powerful digital technologies, creating drawings that are more accurate, collaborative, and immersive than ever before. From CAD and BIM to photorealistic visualizations, the way buildings are designed continues to evolve while serving the same essential goal.
From Pencil to CAD
Long before computers became part of architectural practice, every drawing was created by hand. Architects relied on technical pens, drafting tools, and years of experience to produce precise plans and construction documents. While hand drawing encouraged creativity and a deep understanding of design, making revisions was often slow and time-consuming.
The introduction of Computer Aided Design (CAD) changed the industry forever. Software such as AutoCAD allowed architects to create highly accurate drawings, edit them quickly, and produce documentation far more efficiently than traditional drafting methods. Today, CAD remains one of the most widely used tools for producing professional Architectural Drawings.
From CAD to BIM
As projects became more complex, architects needed more than digital drafting. They needed a smarter way to manage information. That’s where Building Information Modeling (BIM) transformed the design process.
Unlike traditional CAD drawings, BIM creates intelligent three-dimensional building models that contain detailed information about materials, dimensions, building systems, and construction elements. Instead of updating dozens of separate drawings, architects can make changes within the model, allowing plans, elevations, sections, and schedules to update automatically. This improves collaboration, reduces errors, and helps project teams work more efficiently throughout the entire design process.
From Drawings to 3D Experiences
While traditional Architectural Drawings communicate technical information, many clients find it difficult to imagine what a finished building will actually look and feel like. Modern visualization tools have changed that.
Photorealistic renderings, animations, virtual reality, and interactive walkthroughs allow clients to experience a project long before construction begins. Rather than interpreting lines and symbols, they can explore materials, lighting, furniture, and spaces as if the building already exists. These technologies make communication more intuitive, encourage better decision-making, and help architects bring their ideas to life with greater confidence.
The Future of Architectural Drawings
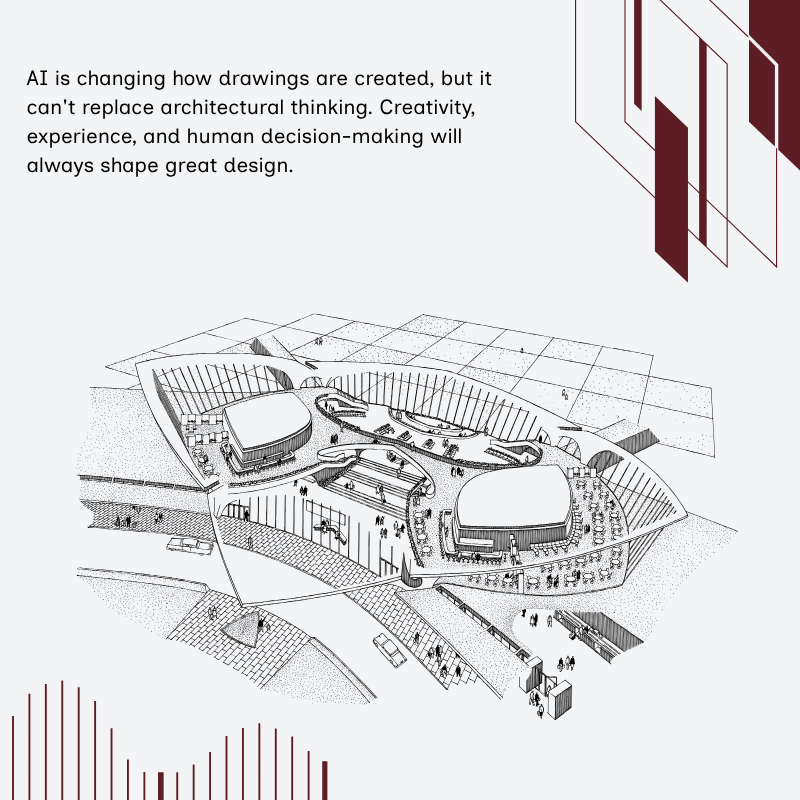
Technology continues to reshape the way architects design, collaborate, and communicate. Artificial intelligence, cloud-based collaboration, digital twins, and immersive virtual experiences are becoming part of everyday architectural practice, making projects more connected and efficient than ever before.
Yet despite these innovations, one thing remains constant. Architectural Drawings are still the foundation of every successful project. Whether created with a pencil, developed in BIM software, or experienced through virtual reality, they continue to serve the same purpose: transforming ideas into spaces where people can live, work, and connect.
Looking Beyond the Drawing
At Render ERA, we see every drawing as more than a technical document. It’s the beginning of a story, one that combines creativity, precision, and collaboration to shape spaces that are functional, meaningful, and built to last.