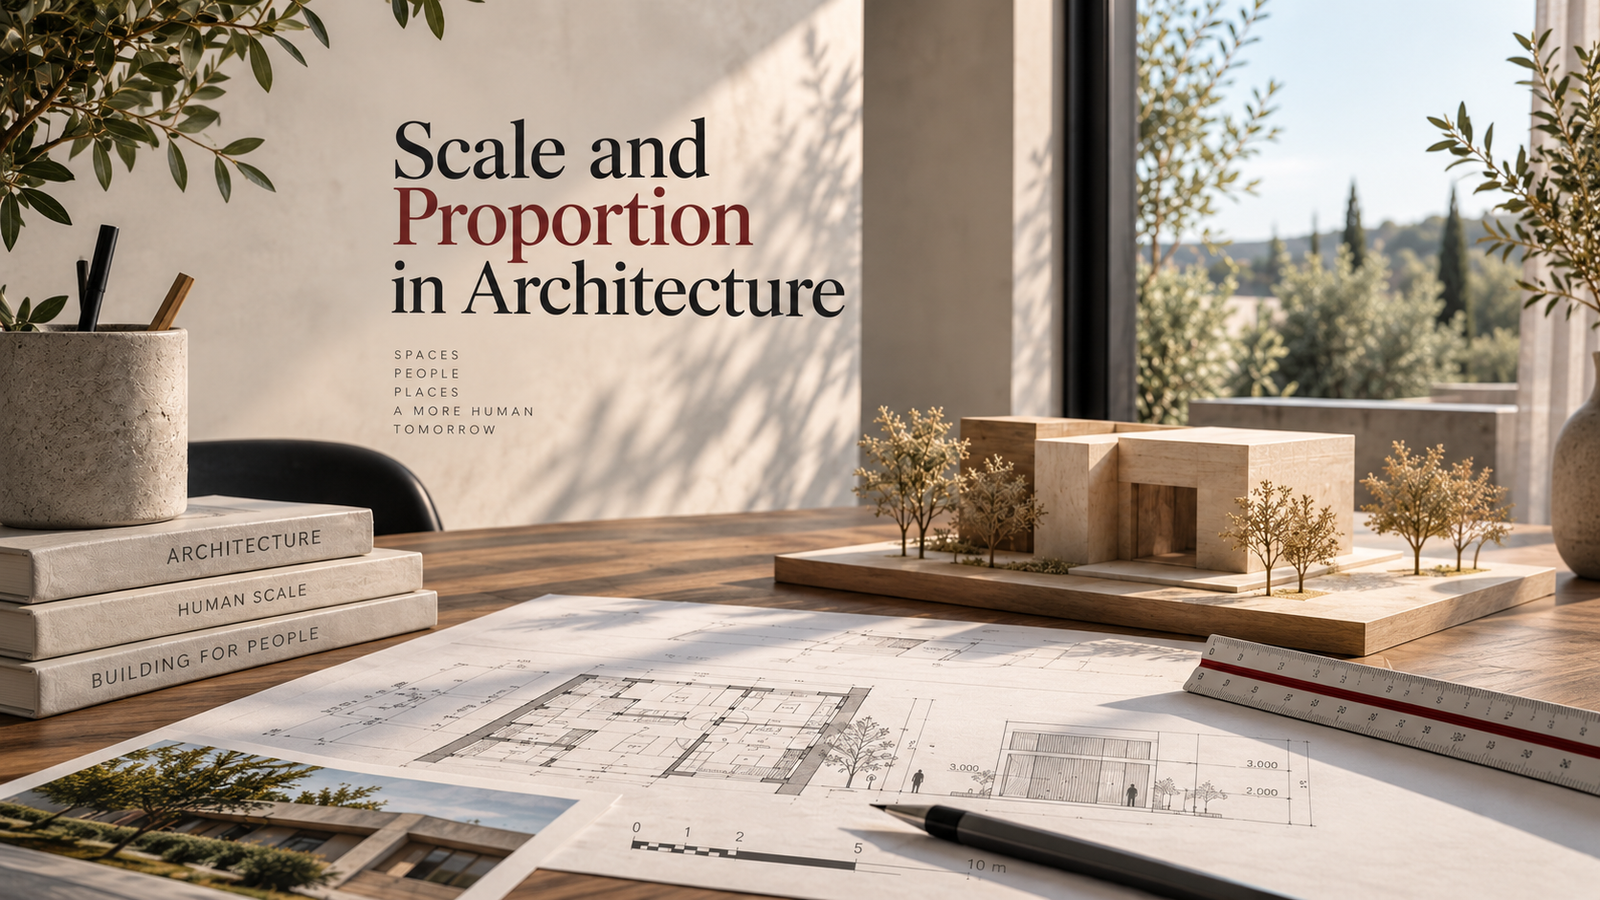
Scale and proportion in architecture shape how we understand the size, balance, and relationships within a building. They influence how a space feels, how elements relate to one another, and how people experience architecture.
In this guide, we explore how scale and proportion shape architectural design, from human scale and spatial experience to interiors, façades, and the wider relationship between buildings and their surroundings.
In This Article
- What Are Scale and Proportion in Architecture?
- Why Does One Space Feel Grand While Another Feels Intimate?
- The Human Scale: Designing Around the Body
- How Proportion Shapes a Space
- The Different Scales of Architecture
- When Architecture Feels Too Big or Too Small
- The Importance of Proportion
- From Our Studio
- Further Reading
What Are Scale and Proportion in Architecture?
Scale and proportion in architecture are closely related, but they describe different things. Scale refers to the size of a space or element in relation to people, other buildings, or its surroundings. Proportion refers to the relationship between the dimensions of different parts of a building.
Scale helps us understand how large or small something feels. A doorway, for example, is designed around the human body, while a monumental entrance may be much larger to create a different sense of arrival.
Proportion in architecture is about how parts relate to one another. The width of a room compared with its height, the size of a window compared with a wall, or the relationship between a building’s different volumes can all influence how balanced the design feels.
Scale and proportion in architecture often work together. A building can be correctly sized for its surroundings but still feel poorly proportioned, or a beautifully proportioned space can feel uncomfortable if its scale does not relate to the people using it. Good architectural design considers both, creating relationships that feel clear, balanced, and appropriate to the space.
Why Does One Space Feel Grand While Another Feels Intimate?
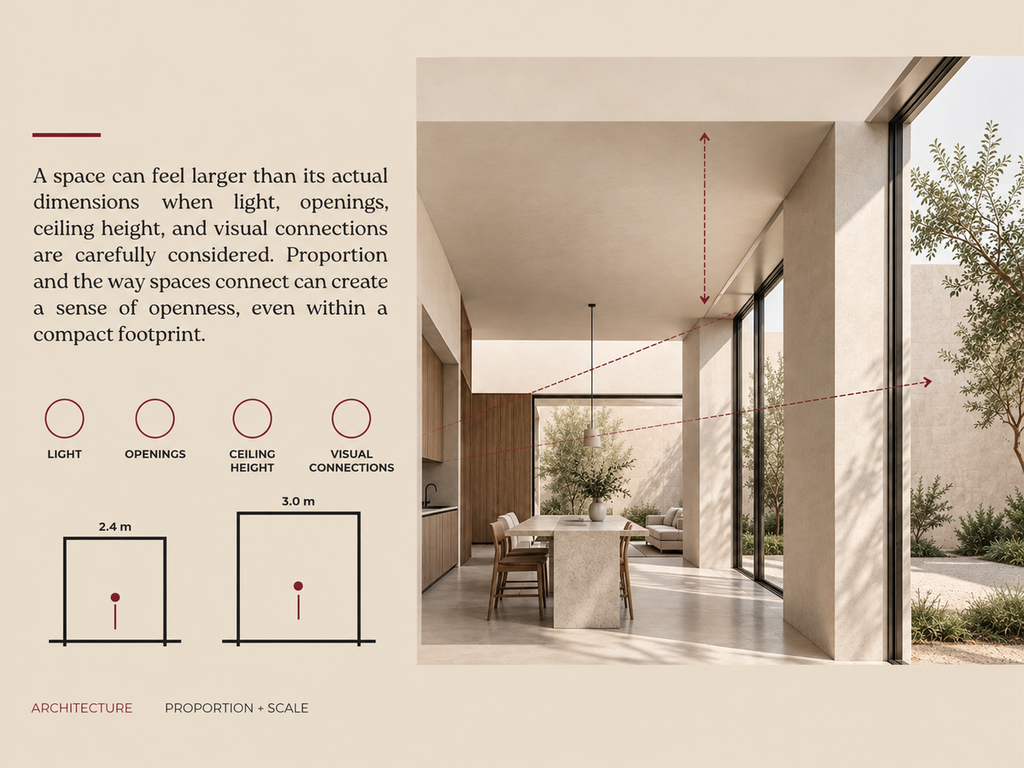
Scale and proportion in architecture mentiones that two spaces can have similar dimensions but create very different experiences. One may feel intimate and comfortable, while another feels open, dramatic, or even monumental. Scale and proportion in architecture play a major role in creating these differences.
Ceiling Height
A low ceiling can make a room feel more enclosed and personal, while a higher ceiling can create a sense of openness and grandeur. Changes in ceiling height can also help define different areas within the same space.
Room Dimensions
Scale and proportion in architecture, The relationship between a room’s width, length, and height affects how we perceive it. A long, narrow room can feel very different from a wider space with similar floor area. Proportion in architecture helps architects control these relationships and shape the character of a room.
Openings and Boundaries
Windows, doors, and openings also influence our sense of scale. A small opening within a thick wall can create a more enclosed feeling, while large openings can connect a room to the landscape and make it feel more expansive.
Furniture and Human Scale
People are another important reference point. Furniture, stairs, doors, and other elements give us familiar measurements that help us understand the size of a space. When these elements are carefully related to the room, even a large space can feel comfortable rather than overwhelming.
Light and Spatial Sequence
Light can change how we perceive size and depth. A darker, compressed space opening into a bright and generous room can make the second space feel even larger. Architects often use this contrast to create a stronger sense of arrival and transition.
Ultimately, scale is not only about measurements. It is about how size is perceived, while proportion is about how different dimensions relate to each other. Together, they influence whether architecture feels intimate, comfortable, expansive, or monumental.
The Human Scale: Designing Around the Body
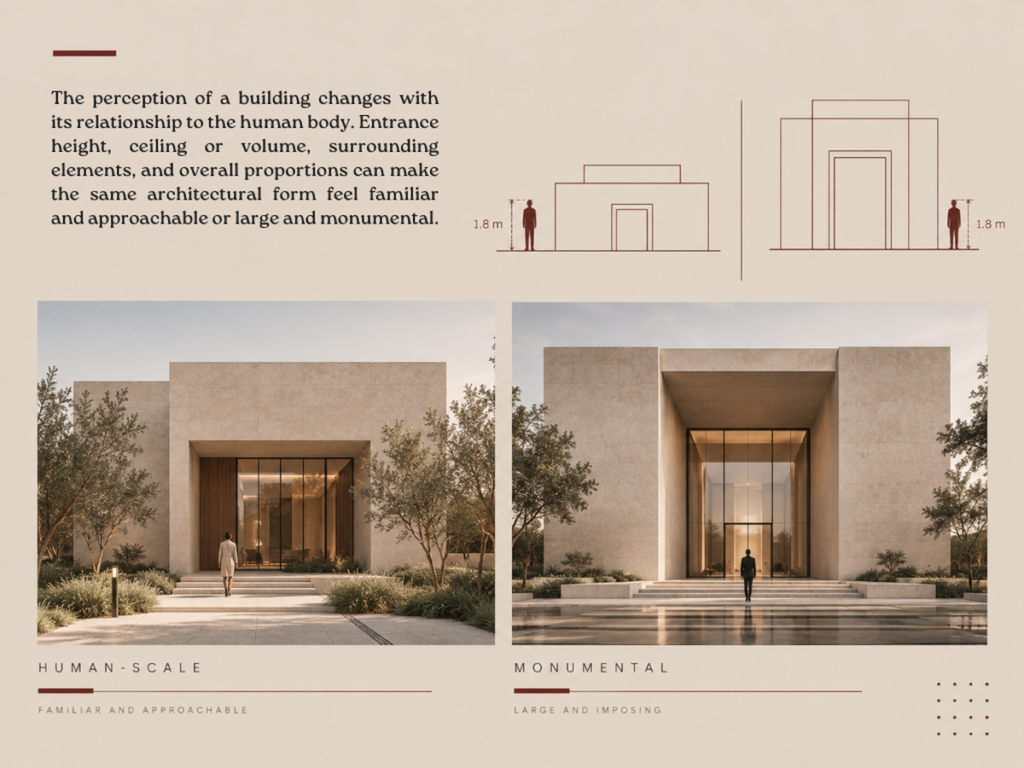
Architecture is ultimately experienced at the scale of the human body. Before we think about measurements on a drawing, we experience a doorway through its height, a staircase through its steps, and a room through the distance between ourselves and its boundaries. Designing based on the elements of Scale and Proportion in Architecture and around these familiar references helps spaces feel natural and comfortable.
Doors and Openings
The size of a door or window affects more than movement and daylight. Their proportions can make a wall feel solid and enclosed or open and connected. A tall entrance, for example, can give a building a more formal or monumental character.
Stairs and Circulation
Stairs are closely connected to the body because their dimensions directly affect how people move. Their width, rise, and depth influence comfort, while the surrounding space can make the journey feel narrow, open, intimate, or ceremonial.
Furniture and Everyday Objects
Furniture provides another reference for understanding scale. A chair, table, kitchen counter, or bed gives the room a familiar human dimension. When these elements are properly related to the surrounding architecture, the space tends to feel more natural.
Ceiling Height and Reach
In scale and proportion in architecture, the relationship between people and the ceiling can strongly affect perception. A lower ceiling can create a more intimate atmosphere, while a higher one can make a space feel more open and formal. The important point is not simply the height itself, but how it relates to the activities taking place below it.
Movement Through Space
Human scale also changes as we move. A narrow corridor can make a person more aware of the surrounding walls, while a wider space allows greater freedom of movement. Architects can use these changes in scale to create transitions and different experiences within the same building.
Human scale does not mean that every space must be small or strictly sized around the body. Scale and proportion in architecture are about creating relationships that people can understand and experience comfortably, whether the setting is an intimate room, a large public hall, or an urban space.
How Proportion Shapes a Space
Proportion is one of the elements in scale and proportion in architecture that gives a space its character. The relationship between width, length, height, openings, and surrounding spaces can make a room feel calm, intimate, open, or dramatic. Even spaces with the same floor area can feel completely different when these relationships change.
Room Dimensions: The relationship between width, length, and height strongly affects how a room is experienced. A long, narrow room creates a different feeling from a wide, open space, even when they have a similar area. Proportion in architecture helps architects control these relationships and give each space a distinct character.
Openings and Walls: Windows, doors, and other openings are part of the overall proportion of a room. A large opening can make a wall feel lighter and connect the interior with the outside, while smaller openings can create a more enclosed atmosphere. Their size and position also influence natural light, views, and the way a space is perceived.
Ceiling and Floor: The relationship between floor area and ceiling height can change the character of a space significantly. A generous ceiling can make a room feel open and expansive, while a lower ceiling can create a more intimate atmosphere. Moving between spaces with different ceiling heights can also create a strong sense of transition.
Relationships Between Spaces: Proportion also works between rooms, not just within them. A smaller entrance leading into a larger living area can make the main room feel more generous, while a sequence of spaces that gradually increases in size can create a sense of arrival. In this way, proportion works together with movement and architectural hierarchy to shape the experience of a building.
The Different Scales of Architecture
Architecture is experienced at more than one scale. A door handle is understood through the hand, a room through the body, a building through its overall form, and a neighborhood through its streets and public spaces. These scales are connected, and changes at one level can affect how the others are experienced.
Human Scale
In reading about scale and proportion in architecture, human scale is the closest relationship between architecture and the body. Elements such as doors, stairs, handrails, windows, furniture, and ceilings give us familiar points of reference. Their dimensions influence how comfortable, accessible, or imposing a space feels. A doorway close to the scale of the body feels familiar, while an oversized entrance can create a sense of importance or monumentality.
Room Scale
At the room scale in scale and proportion in architecturethe, focus shifts from individual elements to the relationship between the boundaries of a space. Width, length, ceiling height, openings, furniture, and circulation all contribute to how the room feels. A compact room with a lower ceiling may feel intimate, while a taller space with generous proportions can feel open and expansive. This is where proportion in architecture becomes especially noticeable because relatively small changes in dimensions can change the character of a space.
Building Scale
At the building scale, individual rooms become part of a larger composition. The size and arrangement of volumes, entrances, windows, roofs, and façades determine how the building is read as a whole. A building may use a larger central volume with smaller elements around it, creating a clear relationship between primary and secondary parts. This part of scale and proportion in architecture, connects directly to architectural hierarchy, where scale helps establish importance within the composition.
Urban Scale
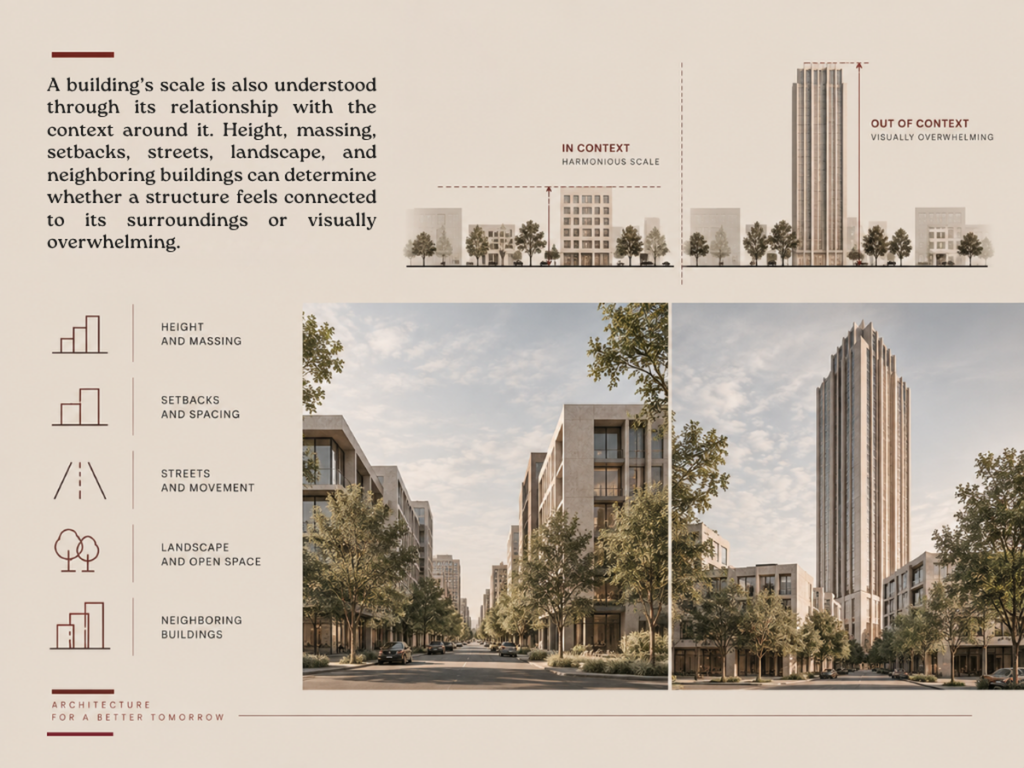
Scale and proportion in architecture explains that buildings do not exist in isolation. At the urban scale, their height, width, setbacks, entrances, and relationship to streets and public spaces become important. A building can feel appropriately scaled when it relates to the surrounding streetscape and neighboring structures, while a sudden change in height or mass can create a very different urban experience. The scale of pedestrians, vehicles, streets, plazas, and landscape all becomes part of the architectural context.
When Architecture Feels Too Big or Too Small
Architecture is not always experienced according to its actual measurements. A room can be physically large but feel intimate, while a smaller space can feel surprisingly expansive. A building can feel welcoming and comfortable, or oversized and disconnected from the people around it.
Scale and proportion in architecture play an important role in these perceptions. The relationship between dimensions, openings, furniture, materials, and the human body can change how large or small a space feels, even when its measurements remain the same.
Oversized Elements
A large entrance, oversized window, or unusually high ceiling can give a space a monumental character. This can be intentional in museums, civic buildings, and ceremonial spaces, but the same approach can feel uncomfortable when used without considering the people who occupy the space.
Spaces That Feel Compressed
The opposite can happen when a room feels too small for its purpose. Low ceilings, narrow circulation paths, small openings, or closely spaced elements can make a space feel more confined than its actual dimensions suggest.
Furniture and Everyday Scale
Furniture provides an immediate reference for the human body. A large sofa in a compact room can make the space feel smaller, while appropriately scaled furniture can help a generous room feel more comfortable. The same applies to kitchens, offices, bedrooms, and other everyday environments.
Buildings and Their Surroundings
Scale also operates beyond the interior. A building may feel appropriately sized on its own but appear oversized when placed beside smaller neighboring buildings. Its height, width, setbacks, entrances, and relationship to streets and landscape all influence how it is perceived.
The Importance of Proportion
Size alone does not determine how architecture feels. Two rooms with the same dimensions can have very different characters depending on the relationship between their width, length, height, openings, and architectural elements. This is where proportion in architecture becomes particularly important.
Scale and proportion in architecture explains that good design is not about making everything large or small. It is about establishing relationships that feel appropriate to the people, activities, building, and context. When scale and proportion work together, architecture can feel natural and understandable, whether the space is intimate, generous, monumental, or somewhere in between.
From Our Studio
At Era, we see scale and proportion in architecture as fundamental to the way architecture is experienced. From the relationship between a building and its surroundings to the dimensions of an individual room, we consider how size, proportion, movement, light, and material work together.
Through architectural design and visualization, we explore these relationships from the early stages of a project, helping clients understand not only how a building will look, but also how its spaces may feel and function. Whether working on a residential interior, a commercial building, or a larger architectural composition, we use scale and proportion to create designs that feel connected to their purpose, people, and place.
Further Reading
- Francis D.K. Ching — Architecture: Form, Space, and Order
A foundational reference for understanding how form, space, proportion, scale, and spatial relationships come together in architectural design. - Ernst Neufert — Architects’ Data
A practical reference for human dimensions, spatial requirements, circulation, and the measurements that inform architectural scale. - Le Corbusier — The Modulor
A classic exploration of proportion and measurement based on the dimensions of the human body, and one of the most influential studies of human scale in modern architecture. Rudolf Arnheim — The Dynamics of Architectural Form